Built just 10 years ago, this stately stone Colonial in the highly desirable Liseter community offers a blend of timeless elegance, modern comfort, and exceptional convenience. Ideally positioned within the neighborhood, the home enjoys picturesque front-to-back green views and easy walkability to the community pavilion, park, fitness center, pool, and tennis courts. A grand two-story foyer welcomes you, highlighted by a sweeping staircase and flanked by formal living and dining rooms. The living room features refined wainscoting, crown molding, and a glass door that connects effortlessly to the heart of the home. The dining room mirrors these elegant finishes, enhanced by recessed lighting and expansive windows capturing stunning sunset views. At the center of the home, the great room offers rich hardwood flooring, a cozy gas fireplace, and an open flow into the beautifully appointed kitchen. Designed for both everyday living and entertaining, the kitchen features a large island with seating, stainless steel appliances, gray granite countertops, and under-cabinet lighting. Just beyond, a vaulted sunroom impresses with a second fireplace, walls of windows, and French doors leading to the rear deck and flat backyard. Additional main-level highlights include a spacious pantry, a mudroom with laundry leading to the attached side-entry three-car garage, and a private office that can easily serve as a first-floor guest bedroom with access to a full bath. Upstairs, a wide hallway leads to four generously sized bedrooms and a versatile bonus area—ideal for a homework station, lounge, or play space overlooking the backyard. The luxurious primary suite serves as a true retreat, featuring a sitting area, hardwood floors, three walk-in closets, a vanity area, and a spa-like bath with dual vanities, soaking tub, glass-enclosed shower, and private water closet. One secondary bedroom offers an en suite bath, while the remaining two share a well-appointed hall bathroom. The fully finished walk-out lower level was completed in 2019 and significantly expands the living space, offering a fifth bedroom or nanny suite complete with a kitchenette and full bath. This level provides approximately 2,000 additional square feet of finished space—perfect for recreation, entertaining, or extended-stay living—bringing the home’s total living area to over 8,000 square feet. To complete this Bryn Mawr Duke Model/Style home is a full house generator this alleviates any worry of missing power any day of the year. Located in the sought-after Liseter community, residents enjoy resort-style amenities including an infinity pool, clubhouse, fitness center, tennis courts, walking trails, and parks. Don’t miss the opportunity to own this exceptional home—schedule your private tour today.
Sold for $1,895,000
$1,895,000
305 Greenbank Ln, Newtown Square, PA 19073
4beds
0baths
7,999sqft
Single Family Residence
Built in 2016
0.89 Acres Lot
$1,896,000 Zestimate®
$237/sqft
$7,218 Estimated rent
Home value
$1,896,000
$1.74M - $2.07M
$7,218/mo
Zestimate® history
Owner options
List your home for rent
$7,218/mo
Rent Zestimate®
Find your next renter with Zillow Rental Manager. Plus, with online applications, you can quickly screen prospective tenants – for free.
$7,218/mo
Rent Zestimate®
Refinance and save
$11,143/mo
Est. payment
Refinancing to a lower rate could help reduce your monthly payments and save thousands over the life of the loan.
$11,143/mo
Est. payment
Explore your selling options
Work with a Zillow partner agent
Leverage their expertise and Zillow's premium Showcase listings to get your home seen by more buyers.
Get startedList with your own agent
Get your home in front of millions of buyers by listing it on Zillow.
Learn how to do itSell it yourself
Take full control of how buyers see your home on Zillow by listing For Sale by Owner (FSBO).
List your homeWhat's special
Mudroom with laundryGrand two-story foyerAttached side-entry three-car garageStately stone colonialSpacious pantryRecessed lightingUnder-cabinet lighting
Zillow last checked:
Listing updated:
Listed by:
Laura Caterson 610-212-3779,
BHHS Fox & Roach Wayne-Devon,
Co-Listing Agent: Dana Zdancewicz 610-804-1834,
BHHS Fox & Roach Wayne-Devon
Bought with:
Marybeth Bowman, RS330120
BHHS Fox & Roach Wayne-Devon
Source: Bright MLS,MLS#: PADE2111804
Facts & features
Interior
Bedrooms & bathrooms
- Bedrooms: 4
- Bathrooms: 0
Rooms
- Room types: Living Room, Dining Room, Primary Bedroom, Bedroom 2, Bedroom 3, Kitchen, Breakfast Room, Bedroom 1, Sun/Florida Room, Great Room, Media Room
Primary bedroom
- Level: Upper
- Area: 289 Square Feet
- Dimensions: 17 X 17
Bedroom 1
- Level: Upper
- Area: 168 Square Feet
- Dimensions: 12 X 14
Bedroom 2
- Level: Upper
- Area: 168 Square Feet
- Dimensions: 12 X 14
Bedroom 3
- Level: Upper
- Area: 144 Square Feet
- Dimensions: 12 X 12
Breakfast room
- Level: Main
- Area: 156 Square Feet
- Dimensions: 12 X 13
Dining room
- Level: Main
- Area: 216 Square Feet
- Dimensions: 12 X 18
Great room
- Level: Main
- Area: 252 Square Feet
- Dimensions: 14 X 18
Kitchen
- Level: Main
- Area: 224 Square Feet
- Dimensions: 14 X 16
Living room
- Level: Main
- Area: 180 Square Feet
- Dimensions: 12 X 15
Media room
- Level: Upper
- Area: 252 Square Feet
- Dimensions: 18 X 14
Other
- Level: Main
- Area: 225 Square Feet
- Dimensions: 15 X 15
Heating
- Forced Air, Natural Gas
Cooling
- Central Air, Electric
Appliances
- Included: Electric Water Heater, Gas Water Heater
- Laundry: Main Level
Features
- 9'+ Ceilings, 2 Story Ceilings, Tray Ceiling(s)
- Flooring: Engineered Wood, Ceramic Tile, Carpet
- Basement: Full,Finished,Improved,Heated,Exterior Entry
- Number of fireplaces: 2
- Fireplace features: Gas/Propane
Interior area
- Total structure area: 7,999
- Total interior livable area: 7,999 sqft
- Finished area above ground: 5,999
- Finished area below ground: 2,000
Property
Parking
- Total spaces: 7
- Parking features: Garage Faces Side, Garage Door Opener, Inside Entrance, Attached, Driveway, Off Street
- Attached garage spaces: 3
- Uncovered spaces: 4
Accessibility
- Accessibility features: None
Features
- Levels: Two
- Stories: 2
- Patio & porch: Deck
- Pool features: Community
- Has view: Yes
- View description: Panoramic
Lot
- Size: 0.89 Acres
- Features: Suburban
Details
- Additional structures: Above Grade, Below Grade
- Parcel number: 30000107927
- Zoning: RESIDENTIAL
- Special conditions: Standard
Construction
Type & style
- Home type: SingleFamily
- Architectural style: Colonial,Transitional,Traditional
- Property subtype: Single Family Residence
Materials
- Cement Siding, Stone
- Foundation: Concrete Perimeter
- Roof: Architectural Shingle
Condition
- Very Good,Excellent
- New construction: No
- Year built: 2016
Utilities & green energy
- Sewer: Public Sewer
- Water: Public
Community & HOA
Community
- Features: Pool
- Subdivision: Liseter
HOA
- Has HOA: Yes
- Amenities included: Bike Trail, Clubhouse, Common Grounds, Jogging Path, Lake, Meeting Room, Party Room, Pool, Tennis Court(s)
- Services included: Health Club, Pool(s), Recreation Facility, Snow Removal, Trash
- HOA fee: $415 monthly
- HOA name: LISETER COMMUNITY ASSOCIATION
Location
- Region: Newtown Square
- Municipality: NEWTOWN TWP
Financial & listing details
- Price per square foot: $237/sqft
- Tax assessed value: $922,500
- Annual tax amount: $17,757
- Date on market: 4/8/2026
- Listing agreement: Exclusive Agency
- Listing terms: Conventional,Cash
- Exclusions: Dining Room Light Fixture / Chandelier And Metal Chandelier / Light Fixture In Sunroom Off Kitchen, Both To Be Removed And Capped.
- Ownership: Fee Simple
Price history
| Date | Event | Price |
|---|---|---|
| 6/10/2026 | Sold | $1,895,000+2.7%$237/sqft |
Source:  Bright MLS #PADE2111804 Report a problem Bright MLS #PADE2111804 Report a problem | ||
| 4/16/2026 | Pending sale | $1,845,000$231/sqft |
Source: Bright MLS #PADE2111804 Report a problem | ||
| 4/8/2026 | Listed for sale | $1,845,000+85.4%$231/sqft |
Source: Bright MLS #PADE2111804 Report a problem | ||
| 2/24/2018 | Sold | $995,323-0.5%$124/sqft |
Source: Agent Provided Report a problem | ||
| 11/2/2016 | Sold | $999,995$125/sqft |
Source: Public Record Report a problem | ||
Public tax history
| Year | Property taxes | Tax assessment |
|---|---|---|
| 2026 | $17,757 +7.5% | $922,500 |
| 2025 | $16,521 -17.2% | $922,500 -23% |
| 2024 | $19,946 +3.3% | $1,198,600 |
| 2023 | $19,317 +2.2% | $1,198,600 |
| 2022 | $18,895 +0.1% | $1,198,600 |
| 2021 | $18,868 +431.5% | $1,198,600 +84.4% |
| 2020 | $3,550 -79.8% | $649,997 |
| 2019 | $17,547 +1.1% | $649,997 |
| 2018 | $17,358 +2920.6% | $649,997 |
| 2017 | $575 | $649,997 +533.4% |
| 2016 | $575 | $102,620 |
| 2015 | $575 | $102,620 |
Find assessor info on the county website
Neighborhood: 19073
Nearby homes
- $2,050,0004 bd5 ba6.7k sqft303 Greenbank Ln, Newtown Square, PA 19073Sold

- $1,830,8004 bd4 ba4.8k sqft307 Greenbank Ln, Newtown Square, PA 19073Sold
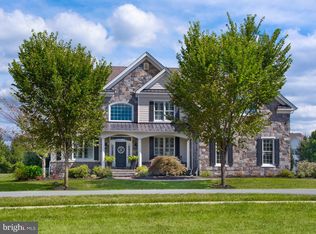
- $1,568,0006 bd7 ba6.2k sqft301 Greenbank Ln, Newtown Square, PA 19073Sold
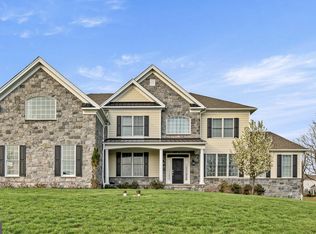
- $1,786,5005 bd5 ba5.7k sqft300 Greenbank Ln, Newtown Square, PA 19073Sold
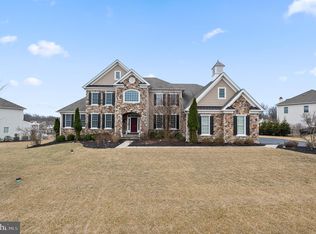
- $2,121,0006 bd6 ba5.5k sqft309 Greenbank Ln, Newtown Square, PA 19073Off Market
- $1,713,1004 bd4 ba4.5k sqft302 Greenbank Ln, Newtown Square, PA 19073Off Market
- $1,766,9004 bd4 ba-- sqft302 Greenbank, Newtown Square, PA 19073Off Market
- $1,812,5004 bd5 ba4.2k sqft298 Greenbank Ln, Newtown Square, PA 19073Off Market
Nearby schools
GreatSchools rating
- 6/10Culbertson Elementary SchoolGrades: K-5Distance: 0.7 mi
- 7/10Paxon Hollow Middle SchoolGrades: 6-8Distance: 3.8 mi
- 9/10Marple Newtown Senior High SchoolGrades: 9-12Distance: 1.8 mi
Schools provided by the listing agent
- District: Marple Newtown
Source: Bright MLS. This data may not be complete. We recommend contacting the local school district to confirm school assignments for this home.
Get a cash offer in 3 minutes
Find out how much your home could sell for in as little as 3 minutes with a no-obligation cash offer.
Estimated market value
$1,896,000
Get a cash offer in 3 minutes
Find out how much your home could sell for in as little as 3 minutes with a no-obligation cash offer.
Estimated market value
$1,896,000
- Pennsylvania
- Delaware County
- Newtown Square
- 19073
- 305 Greenbank Ln
Nearby cities
Nearby zip codes
Other Newtown Square Topics
