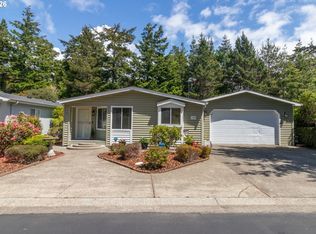
This lovingly maintained manufactured home is located in the highly sought-after, gated 55+ community of Florentine Estates in the charming coastal town of Florence. The home features an open floor plan with vaulted ceilings that create a bright, spacious feel throughout the home. A kitchen skylight brings in natural light, and the layout is ideal for comfortable everyday living.The utility which can be easily accessed from either the kitchen or interior hallway, opens to a covered porch which leads to the extra deep, wide and over sized garage and back patio area.Enjoy a covered, enclosed outdoor living area perfect for relaxing year-round in this peaceful neighborhood. The property offers a clean, inviting setting inside and out, making it an excellent opportunity in one of Florence’s most desirable and vibrant communities. Please see attached upgrades/amenities sheet for additional information.
Pending
Price cut: $5K (4/29)
$420,000
303 Manzanita Dr, Florence, OR 97439
3beds
1,476sqft
Residential, Manufactured Home
Built in 1991
9,583 Square Feet Lot
$412,100 Zestimate®
$285/sqft
$165/mo HOA
What's special
Back patio areaCovered porchVaulted ceilingsOpen floor plan
- 110 days |
- 19 |
- 0 |
Zillow last checked:
Listing updated:
Listed by:
Shelia Clark 541-914-4472,
The Virtual Realty Group
Source: RMLS (OR),MLS#: 536722973
Facts & features
Interior
Bedrooms & bathrooms
- Bedrooms: 3
- Bathrooms: 2
- Full bathrooms: 2
- Main level bathrooms: 2
Rooms
- Room types: Bedroom 2, Bedroom 3, Dining Room, Family Room, Kitchen, Living Room, Primary Bedroom
Primary bedroom
- Features: Bathroom, Double Sinks, Shower, Vinyl Floor, Walkin Closet
- Level: Main
Bedroom 2
- Features: Closet, Vinyl Floor
- Level: Main
Bedroom 3
- Features: Builtin Features, Closet, Vinyl Floor
- Level: Main
Dining room
- Features: Bay Window, Kitchen Dining Room Combo, Vaulted Ceiling, Vinyl Floor
- Level: Main
Kitchen
- Features: Dishwasher, Eat Bar, Kitchen Dining Room Combo, Free Standing Range, Free Standing Refrigerator, Solid Surface Countertop, Vaulted Ceiling, Vinyl Floor
- Level: Main
Living room
- Features: Great Room, Vaulted Ceiling, Vinyl Floor
- Level: Main
Heating
- Forced Air, Mini Split
Cooling
- Has cooling: Yes
Appliances
- Included: Dishwasher, Disposal, Free-Standing Range, Free-Standing Refrigerator, Washer/Dryer, Electric Water Heater
- Laundry: Laundry Room
Features
- Vaulted Ceiling(s), Bathtub With Shower, Closet, Built-in Features, Kitchen Dining Room Combo, Eat Bar, Great Room, Bathroom, Double Vanity, Shower, Walk-In Closet(s)
- Flooring: Vinyl
- Windows: Vinyl Frames, Bay Window(s)
- Basement: Crawl Space
Interior area
- Total structure area: 1,476
- Total interior livable area: 1,476 sqft
Property
Parking
- Total spaces: 2
- Parking features: Driveway, Off Street, Garage Door Opener, Attached, Extra Deep Garage, Oversized
- Attached garage spaces: 2
- Has uncovered spaces: Yes
Accessibility
- Accessibility features: One Level, Accessibility
Features
- Levels: One
- Stories: 1
- Patio & porch: Covered Deck, Porch
- Exterior features: Yard
- Spa features: Association
- Has view: Yes
- View description: Trees/Woods
Lot
- Size: 9,583 Square Feet
- Features: Cul-De-Sac, Level, Wooded, SqFt 7000 to 9999
Details
- Parcel number: 1462421
- Zoning: MR
Construction
Type & style
- Home type: MobileManufactured
- Property subtype: Residential, Manufactured Home
Materials
- Cement Siding
- Foundation: Block
- Roof: Composition
Condition
- Approximately
- New construction: No
- Year built: 1991
Utilities & green energy
- Sewer: Public Sewer
- Water: Public
- Utilities for property: Cable Connected
Community & HOA
Community
- Senior community: Yes
- Subdivision: Florentine Estates
HOA
- Has HOA: Yes
- Amenities included: Gated, Gym, Library, Maintenance Grounds, Management, Party Room, Pool, Road Maintenance, Spa Hot Tub, Tennis Court, Trash
- HOA fee: $165 monthly
- Second HOA fee: $500 one time
Location
- Region: Florence
Financial & listing details
- Price per square foot: $285/sqft
- Tax assessed value: $368,979
- Annual tax amount: $2,793
- Date on market: 3/17/2026
- Cumulative days on market: 110 days
- Listing terms: Cash,Conventional,VA Loan
- Road surface type: Paved
Estimated market value
$412,100
$391,000 - $433,000
$1,538/mo
Price history
| Date | Event | Price |
|---|---|---|
| 6/19/2026 | Pending sale | $420,000$285/sqft |
Source:  RMLS (OR) #536722973 Report a problem RMLS (OR) #536722973 Report a problem | ||
| 4/29/2026 | Price change | $420,000-1.2%$285/sqft |
Source: RMLS (OR) #536722973 Report a problem | ||
| 3/17/2026 | Listed for sale | $425,000+15.5%$288/sqft |
Source: RMLS (OR) #536722973 Report a problem | ||
| 11/5/2021 | Sold | $368,000+2.2%$249/sqft |
Source: RMLS (OR) #21381956 Report a problem | ||
| 10/5/2021 | Pending sale | $360,000$244/sqft |
Source: RMLS (OR) #21381956 Report a problem | ||
| 10/1/2021 | Listed for sale | $360,000$244/sqft |
Source: RMLS (OR) #21381956 Report a problem | ||
Public tax history
| Year | Property taxes | Tax assessment |
|---|---|---|
| 2025 | $2,793 +3% | $204,715 +3% |
| 2024 | $2,712 +2.8% | $198,753 +3% |
| 2023 | $2,637 +4.2% | $192,965 +3% |
| 2022 | $2,531 +2.1% | $187,345 +3% |
| 2021 | $2,479 +2.7% | $181,889 +3% |
| 2020 | $2,413 +3.9% | $176,592 +3% |
| 2019 | $2,323 -0.2% | $171,449 +3% |
| 2018 | $2,328 | $166,456 +3% |
| 2017 | $2,328 +3.7% | $161,608 +3% |
| 2016 | $2,245 +3.7% | $156,901 +4.4% |
| 2015 | $2,165 +5.4% | $150,228 -1.4% |
| 2014 | $2,055 -0.2% | $152,331 +2.5% |
| 2013 | $2,059 +5.7% | $148,625 -0.4% |
| 2012 | $1,949 | $149,220 +3% |
| 2011 | -- | $144,874 +3% |
| 2010 | -- | $140,654 +3% |
| 2009 | -- | $136,557 +3% |
| 2008 | -- | $132,580 +3% |
| 2007 | -- | $128,718 +3% |
| 2006 | -- | $124,969 +3% |
| 2005 | -- | $121,329 +3% |
| 2004 | -- | $117,795 +3% |
| 2003 | -- | $114,364 +3% |
| 2002 | -- | $111,033 +3% |
| 2001 | -- | $107,799 +3% |
| 2000 | -- | $104,659 |
Find assessor info on the county website
Monthly payment
Climate risks
Neighborhood: 97439
Nearby schools
GreatSchools rating
- 6/10Siuslaw Elementary SchoolGrades: K-5Distance: 1.5 mi
- 7/10Siuslaw Middle SchoolGrades: 6-8Distance: 1.3 mi
- 2/10Siuslaw High SchoolGrades: 9-12Distance: 1.1 mi
Schools provided by the listing agent
- Elementary: Siuslaw
- Middle: Siuslaw
- High: Siuslaw
Source: RMLS (OR). This data may not be complete. We recommend contacting the local school district to confirm school assignments for this home.
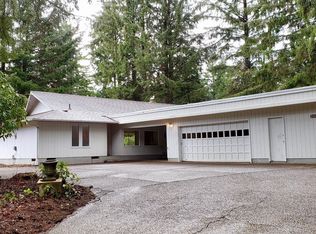
- $495,9003 bd2 ba1.9k sqft83592 Manzanita Dr, Florence, OR 97439Off Market
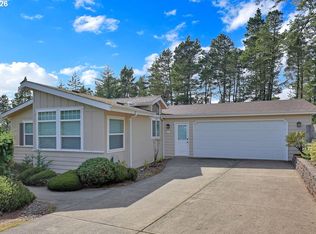
- $403,500-- bd2 ba1.8k sqft305 Manzanita Dr, Florence, OR 97439Off Market
- $436,0003 bd2 ba1.7k sqft301 Manzanita Dr, Florence, OR 97439Sold

- $395,1003 bd2 ba1.7k sqft176 Florentine Ave, Florence, OR 97439Off Market
- $7,829-- bd-- ba-- sqft174 Florentine Ave, Florence, OR 97439Off Market
- $184,797-- bd2 ba1.3k sqft178 Florentine Ave, Florence, OR 97439Off Market
- $388,400-- bd2 ba1.3k sqft178 Florentine Ave, Florence, OR 97439Off Market
- $332,500-- bd-- ba1.3k sqft178 Florentine Ave, Florence, OR 97439Off Market
A local agent can set up tours, give advice and negotiate with sellers.
Similar homes
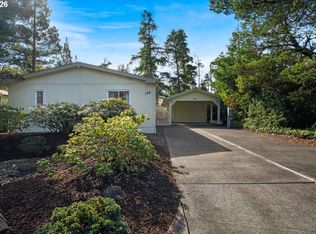
- $423,0003 bd2 ba1.7k sqft146 42nd Way, Florence, OR 97439Active
 MLS ID #202566570, Alva Bracey, Coldwell Banker Coast Real Est. RMLS (OR)
 - $449,0003 bd2 ba1.7k sqft249 Munsel Creek Loop, Florence, OR 97439Active
 MLS ID #772338768, Adam Joyce, Value Home Realty. RMLS (OR)
 - $449,0003 bd2 ba1.4k sqft159 Florentine Ave, Florence, OR 97439Active
 MLS ID #317301063, Maureen Hewlett, West Coast Real Estate Service. RMLS (OR)
 - $398,5003 bd2 ba1.7k sqft240 Munsel Creek Loop, Florence, OR 97439Active
 MLS ID #490387909, Maureen Hewlett, West Coast Real Estate Service. RMLS (OR)
 - $419,9003 bd2 ba1.2k sqft2019 40th St, Florence, OR 97439ActiveMLS ID #767217681, John Barnett, Coldwell Banker Coast Real Est. RMLS (OR)
- $425,0003 bd2 ba1.4k sqft87527 Rhodowood Dr, Florence, OR 97439ActiveMLS ID #396379166, Olivia Santos-Krieger, Pacific Coast Real Estate & Development, LLC. RMLS (OR)
- $480,0003 bd2 ba1.7k sqft438 Sherwood Loop, Florence, OR 97439ActiveMLS ID #609538668, Crystell Wise, TR Hunter Real Estate. RMLS (OR)
- $499,5003 bd2 ba1.8k sqft499 Sherwood Loop, Florence, OR 97439ActiveMLS ID #735132486, Maureen Hewlett, West Coast Real Estate Service. RMLS (OR)
- $415,0003 bd2 ba1.6k sqft1770 18th Ct, Florence, OR 97439ActiveMLS ID #671652732, George Booth, RE/MAX South Coast. RMLS (OR)
- $509,0003 bd2 ba1.7k sqft613 Glenbrook Cir, Florence, OR 97439ActiveMLS ID #547844136, Maureen Hewlett, West Coast Real Estate Service. RMLS (OR)
- $375,0003 bd2 ba1.4k sqft1791 Willow Loop, Florence, OR 97439ActiveMLS ID #175253689, Crystell Wise, TR Hunter Real Estate. RMLS (OR)
- $379,5003 bd2 ba1.4k sqft148 Outer Dr, Florence, OR 97439ActiveMLS ID #703118506, Jim Hoberg, West Coast Real Estate Service. RMLS (OR)
- $425,0002 bd2 ba1.4k sqft5198 Grand Ave, Florence, OR 97439ActiveMLS ID #494749188, Alva Bracey, Coldwell Banker Coast Real Est. RMLS (OR)
- $399,9903 bd2 ba1.4k sqft3292 Munsel Lake Rd, Florence, OR 97439ActiveMLS ID #378520071, Paul West, eXp Realty, LLC. RMLS (OR)
- $420,0003 bd2 ba1.5k sqft2320 20th St, Florence, OR 97439ActiveMLS ID #630242799, Jim Hoberg, West Coast Real Estate Service. RMLS (OR)
- $385,0002 bd2 ba1.8k sqft433 Myeena Loop, Florence, OR 97439ActiveMLS ID #721070243, Stephanie Noble, Hybrid Real Estate. RMLS (OR)
- $525,0003 bd2 ba1.7k sqft5045 N Loftus Rd, Florence, OR 97439ActiveMLS ID #183278526, Jillian Burris, RE/MAX South Coast. RMLS (OR)
- $409,0003 bd2 ba1.2k sqft1142 9th St, Florence, OR 97439ActiveMLS ID #586302912, Laura Wilson, Windermere Real Estate Lane County. RMLS (OR)
- $295,0003 bd2 ba1.3k sqft202 Munsel Creek Loop, Florence, OR 97439ActiveMLS ID #393694316, Sydney Shapiro, eXp Realty, LLC. RMLS (OR)
- $539,0003 bd3 ba1.8k sqft900 Lillie Circle Dr, Florence, OR 97439ActiveMLS ID #718952539, Shanna McCord, Fathom Realty Oregon, LLC. RMLS (OR)
