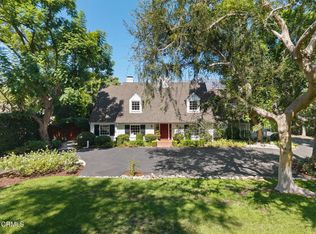
This extraordinary 1901 Colonial Revival, set on a quiet street within Pasadena's Governor Markham Landmark District, is a rare union of historic significance, timeless elegance and modern luxury. Attributed to architect Herbert L. Smith, it is a contributing structure to both the Markham Place National Register Historic District and the City Landmark District. The residence makes an unforgettable first impression, its gracious proportions and commanding presence framed by mature trees and lush greenery, with a majestic magnolia shading the front garden. A thoughtful 2016 renovation by architect James V. Coane transformed the property for contemporary living and honored its original character. Rich hardwood floors, exquisite built-ins and millwork, designer wall coverings, bespoke stained glass, fine stone and carefully executed period details reveal an uncompromising commitment to craftsmanship. A broad wrap-around porch leads to the original glass-paneled front door; inside, an elegant entry opens to beautifully proportioned rooms filled with natural light. Anchored by a wood-burning fireplace and walls of bookcases, the living room is warm and inviting, and a handsome study offers flexibility as an office or gym. Ideal for memorable dinners and special occasions, the formal dining room is served by a well-appointed butler's pantry. At the heart of the home is a superb chef's kitchen with professional-grade appliances, custom cabinetry, striking tile backsplash, double sinks and two substantial islands, plus an adjoining family room. A mud room with ample storage and a utility sink, along with a jewel-box powder room, complete the main level. Upstairs are four bedrooms, three baths and a convenient laundry room. The sumptuous primary suite is of impressive scale, with a separate retreat, spa-worthy marble bath and private balcony, while the exceptional walk-in closet, fitted with display cabinetry, is a destination unto itself. The landscaped rear grounds are designed as a true oasis, anchored by a PebbleTec pool and spa, cabana with outdoor kitchen and three-quarter bath, and a charming guest studio with kitchenette. Systems upgrades include a retrofitted foundation, rebuilt chimney, newer plumbing and wiring, 200-amp electrical service and HVAC. With magnificent spaces for entertaining, guest accommodations and resort-like grounds, 303 Markham Place represents the very best of Pasadena -- an architectural treasure masterfully restored for today.
For sale
Listed by: Coldwell Banker Realty • Steve Haussler • Contact: steve@haussler.com
$4,500,000
303 Markham Pl, Pasadena, CA 91105
4beds
4,080sqft
Single Family Residence
Built in 1901
0.39 Acres Lot
$4,387,300 Zestimate®
$1,103/sqft
$-- HOA
What's special
- 5 days
- 1,254
- 153
Zillow last checked:
Listing updated:
Listed by:
Steve Haussler DRE #00840777 steve@haussler.com,
Coldwell Banker Realty
Source: CRMLS,MLS#: P1-28840 Originating MLS: California Regional MLS (Ventura & Pasadena-Foothills AORs)
Originating MLS: California Regional MLS (Ventura & Pasadena-Foothills AORs)Facts & features
Interior
Bedrooms & bathrooms
- Bedrooms: 4
- Bathrooms: 6
- Full bathrooms: 3
- 3/4 bathrooms: 2
- 1/2 bathrooms: 1
Rooms
- Room types: Center Hall, Den, Entry/Foyer, Family Room, Kitchen, Laundry, Living Room, Primary Bedroom, Other, Pantry, Utility Room, Dining Room
Primary bedroom
- Features: Primary Suite
Bathroom
- Features: Bathtub, Dual Sinks, Enclosed Toilet, Stone Counters, Remodeled, Soaking Tub, Separate Shower, Vanity, Walk-In Shower
Kitchen
- Features: Butler's Pantry, Kitchen Island, Kitchen/Family Room Combo, Pots & Pan Drawers, Quartz Counters, Stone Counters, Remodeled, Updated Kitchen, Utility Sink, Walk-In Pantry
Other
- Features: Walk-In Closet(s)
Pantry
- Features: Walk-In Pantry
Heating
- Central
Cooling
- Central Air
Appliances
- Included: Built-In Range, Double Oven, Dishwasher, Refrigerator, Range Hood, Tankless Water Heater, Warming Drawer, Sump Pump
- Laundry: Inside, Laundry Room, Upper Level
Features
- Breakfast Bar, Built-in Features, Balcony, Breakfast Area, Separate/Formal Dining Room, Open Floorplan, Pantry, Quartz Counters, Stone Counters, Storage, Wired for Sound, Primary Suite, Utility Room, Walk-In Pantry, Walk-In Closet(s)
- Flooring: Stone, Tile, Wood
- Windows: Bay Window(s), Custom Covering(s), Screens, Stained Glass, Wood Frames
- Basement: Utility
- Has fireplace: Yes
- Fireplace features: Living Room
- Common walls with other units/homes: No Common Walls
Interior area
- Total interior livable area: 4,080 sqft
Video & virtual tour
Property
Parking
- Total spaces: 6
- Parking features: Gated
- Garage spaces: 2
- Uncovered spaces: 4
Features
- Levels: Two
- Stories: 2
- Patio & porch: Rear Porch, Deck, Front Porch, Balcony
- Exterior features: Balcony, Lighting, Rain Gutters
- Has private pool: Yes
- Pool features: Heated, In Ground, Pebble
- Has spa: Yes
- Spa features: In Ground
- Fencing: Brick,Electric,Wood,Wrought Iron
- Has view: Yes
- View description: Mountain(s)
Lot
- Size: 0.39 Acres
- Features: Garden, Landscaped, Sprinkler System, Yard
Details
- Additional structures: Guest House Detached, Guest House, Shed(s), Cabana
- Parcel number: 5719002007
- Special conditions: Standard,Trust
Construction
Type & style
- Home type: SingleFamily
- Architectural style: Colonial
- Property subtype: Single Family Residence
Materials
- Wood Siding
- Foundation: Quake Bracing, Raised, Tie Down
- Roof: Composition,Shingle
Condition
- Updated/Remodeled,Turnkey
- Year built: 1901
Utilities & green energy
- Sewer: Public Sewer
- Water: Public
- Utilities for property: Sewer Connected, Underground Utilities
Community & HOA
Community
- Features: Curbs, Gutter(s)
- Security: Security System, Carbon Monoxide Detector(s), Fire Sprinkler System, Smoke Detector(s)
Location
- Region: Pasadena
Financial & listing details
- Price per square foot: $1,103/sqft
- Tax assessed value: $2,551,319
- Date on market: 9/15/2026
- Cumulative days on market: 5 days
- Listing terms: Cash
- Exclusions: Wine refrigerator in butler's pantry and all staging items
Estimated market value
$4,387,300
$4.17M - $4.61M
Not available
Price history
| Date | Event | Price |
|---|---|---|
| 9/15/2026 | Listed for sale | $4,500,000+150%$1,103/sqft |
Source:  CRMLS #P1-28840 Report a problem CRMLS #P1-28840 Report a problem | ||
| 1/12/2015 | Sold | $1,800,000+9.2%$441/sqft |
Source: Public Record Report a problem | ||
| 1/6/2015 | Pending sale | $1,649,000$404/sqft |
Source: Re/Max Premier Properties #314033668 Report a problem | ||
| 12/2/2014 | Listed for sale | $1,649,000$404/sqft |
Source: Re/Max Premier Properties #314033668 Report a problem | ||
Public tax history
| Year | Property taxes | Tax assessment |
|---|---|---|
| 2026 | -- | $2,551,319 +2% |
| 2025 | $29,048 +5.2% | $2,501,295 +2% |
| 2024 | $27,600 +0.8% | $2,452,251 +2% |
| 2023 | $27,371 +3.6% | $2,404,168 +2% |
| 2022 | $26,411 +4.3% | $2,357,029 +2% |
| 2021 | $25,320 +5.9% | $2,310,814 +2.6% |
| 2020 | $23,912 | $2,251,421 +2% |
| 2019 | $23,912 -2.6% | $2,207,277 +2% |
| 2018 | $24,551 | $2,163,998 +16.1% |
| 2017 | $24,551 +15% | $1,863,997 +2% |
| 2016 | $21,347 +2% | $1,827,449 +1274.4% |
| 2015 | $20,926 +1021.6% | $132,961 +2% |
| 2014 | $1,866 | $130,357 +2.5% |
| 2012 | -- | $127,226 +2% |
| 2011 | -- | $124,732 +0.8% |
| 2010 | -- | $123,801 -0.2% |
| 2009 | -- | $124,096 +2% |
| 2008 | -- | $121,664 +2% |
| 2007 | -- | $119,280 +2% |
| 2006 | -- | $116,942 |
| 2005 | -- | $116,942 +4% |
| 2004 | -- | $112,403 +1.9% |
| 2003 | -- | $110,344 +2% |
| 2002 | -- | $108,182 +4% |
| 2000 | -- | $103,983 |
Find assessor info on the county website
Monthly payment
Est. payment
Payment breakdown
Explore the cost of this home by adjusting the details. Changes won't be saved.Climate risks
Neighborhood: South Arroyo
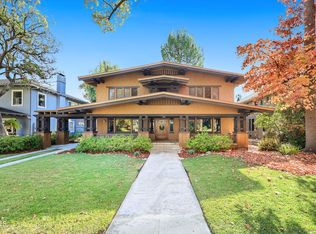
Similar homes
- $2,995,0004 bd4 ba3.1k sqft874 S Arroyo Blvd, Pasadena, CA 91105For Sale
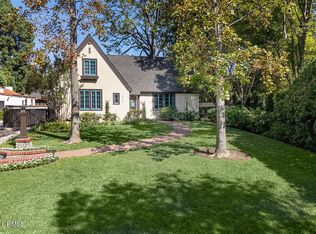 MLS ID #P1-28851, Rita Whitney, The Agency. CRMLS
 - $2,295,0004 bd3 ba2.3k sqft379 Bellefontaine St, Pasadena, CA 91105For Sale
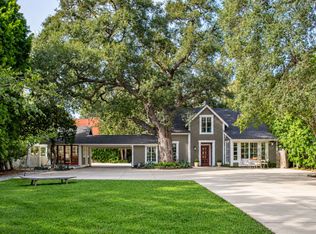 MLS ID #26946815, Peter Lorimer DRE # 01479846, PLG Estates. CLAW
 - $4,588,0005 bd5 ba4k sqft1259 Roanoke Rd, San Marino, CA 91108For Sale
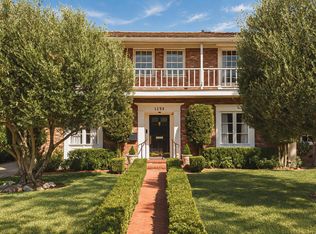 MLS ID #P1-28844, Sarah Rogers, The Agency. CRMLS
 - $4,250,0005 bd7 ba6k sqft3435 E California Blvd, Pasadena, CA 91107For Sale
 MLS ID #P1-28880, Evangelyn Lin, eXp Realty of California, Inc.. CRMLS
Local buyer's agents are ready to help
