New construction by Fischer Homes in the beautiful Wildhorse Village community! This townhome design offers 3 bedrooms, 3 full baths, and 1 half bath, with an entry level flex room/study. The second level showcases an open-concept kitchen with large pantry, quartz counters and spacious pantry connects to the the open dining room and light-filled family rooms, with fireplace and walk out access to the deck. The upper level provides a private retreat owner's suite featuring an en-suite bath, plus two additional bedrooms, a full bath, and a conveniently located laundry room. This home combines smart vertical design with thoughtful customization options, creating modern functionality with versatile living spaces tailored to your lifestyle. The spacious 2-bay garage completes this exceptional home.
Active
Listed by: FH Realty • Alexander Hencheck • 314-370-1771
Price cut: $1.1K (8/7)
$799,900
303 Mistflower Ct, Chesterfield, MO 63005
3beds
2,413sqft
Townhouse
Built in 2026
1,350 Square Feet Lot
$797,100 Zestimate®
$331/sqft
$335/mo HOA
What's special
Quartz countersConveniently located laundry roomOpen-concept kitchenLarge pantryLight-filled family rooms
- 52 days |
- 168 |
- 1 |
Zillow last checked:
Listing updated:
Listed by:
Alexander Hencheck 314-370-1771,
FH Realty
Source: MARIS,MLS#: 26040580 Originating MLS: Regional MLS
Originating MLS: Regional MLSFacts & features
Interior
Bedrooms & bathrooms
- Bedrooms: 3
- Bathrooms: 4
- Full bathrooms: 3
- 1/2 bathrooms: 1
- Main level bathrooms: 1
Primary bedroom
- Features: Floor Covering: Carpeting
- Level: Third
- Area: 182
- Dimensions: 13x14
Bedroom 2
- Features: Floor Covering: Carpeting
- Level: Third
- Area: 121
- Dimensions: 11x11
Bedroom 3
- Features: Floor Covering: Carpeting
- Level: Third
- Area: 165
- Dimensions: 11x15
Den
- Description: Study
- Features: Floor Covering: Luxury Vinyl Plank
- Level: Main
- Area: 224
- Dimensions: 14x16
Dining room
- Features: Floor Covering: Luxury Vinyl Plank
- Level: Second
- Area: 182
- Dimensions: 14x13
Family room
- Features: Floor Covering: Luxury Vinyl Plank
- Level: Second
- Area: 256
- Dimensions: 16x16
Kitchen
- Features: Floor Covering: Luxury Vinyl Plank
- Level: Second
- Area: 224
- Dimensions: 14x16
Heating
- Forced Air, Natural Gas
Cooling
- Central Air
Appliances
- Included: Electric Cooktop, Dishwasher, Disposal, Microwave, Built-In Electric Oven, Range Hood
- Laundry: Laundry Room, Upper Level
Features
- Flooring: Carpet, Luxury Vinyl
- Has basement: No
- Number of fireplaces: 1
- Fireplace features: Family Room
Interior area
- Total structure area: 2,413
- Total interior livable area: 2,413 sqft
- Finished area above ground: 2,413
- Finished area below ground: 0
Property
Parking
- Total spaces: 2
- Parking features: Garage - Attached
- Attached garage spaces: 2
Features
- Levels: Three Or More
- Patio & porch: Deck
Lot
- Size: 1,350 Square Feet
- Features: Subdivided
Details
- Parcel number: 18T630481
- Special conditions: Standard
Construction
Type & style
- Home type: Townhouse
- Architectural style: Traditional
- Property subtype: Townhouse
- Attached to another structure: Yes
Materials
- Cement Siding, Stone
- Foundation: Slab
- Roof: Shingle
Condition
- New Construction
- New construction: Yes
- Year built: 2026
Details
- Warranty included: Yes
Utilities & green energy
- Electric: 220 Volts
- Sewer: Public Sewer
- Water: Public
- Utilities for property: Cable Available
Community & HOA
Community
- Security: Smoke Detector(s)
- Subdivision: Townes At Wildhorse Village The
HOA
- Has HOA: Yes
- Amenities included: Association Management
- Services included: Management
- HOA fee: $335 monthly
- HOA name: Omni Management Group, LLC.
Location
- Region: Chesterfield
Financial & listing details
- Price per square foot: $331/sqft
- Tax assessed value: $238,100
- Annual tax amount: $3,327
- Date on market: 6/25/2026
- Cumulative days on market: 52 days
- Listing terms: Conventional
- Road surface type: Paved
Estimated market value
$797,100
$757,000 - $837,000
$4,854/mo
Price history
| Date | Event | Price |
|---|---|---|
| 8/7/2026 | Price change | $799,900-0.1%$331/sqft |
Source:  MARIS #26040580 Report a problem MARIS #26040580 Report a problem | ||
| 8/5/2026 | Price change | $801,003+0.1%$332/sqft |
Source: MARIS #26040580 Report a problem | ||
| 6/25/2026 | Listed for sale | $799,900$331/sqft |
Source: MARIS #26040580 Report a problem | ||
Public tax history
| Year | Property taxes | Tax assessment |
|---|---|---|
| 2025 | $3,327 +267% | $45,240 +284% |
| 2024 | $907 | $11,780 |
Find assessor info on the county website
Monthly payment
Est. payment
Payment breakdown
Explore the cost of this home by adjusting the details. Changes won't be saved.Climate risks
Neighborhood: 63005
Nearby schools
GreatSchools rating
- 8/10Wild Horse Elementary SchoolGrades: K-5Distance: 0.5 mi
- 8/10Crestview Middle SchoolGrades: 6-8Distance: 3.8 mi
- 8/10Marquette Sr. High SchoolGrades: 9-12Distance: 2.6 mi
Schools provided by the listing agent
- Elementary: Wild Horse Elem.
- Middle: Crestview Middle
- High: Marquette Sr. High
Source: MARIS. This data may not be complete. We recommend contacting the local school district to confirm school assignments for this home.
- $844,3013 bd4 ba2.5k sqft305 Mistflower Ct, Chesterfield, MO 63005Pending

- $778,6463 bd4 ba2.5k sqft301 Mistflower Ct, Chesterfield, MO 63017Pending
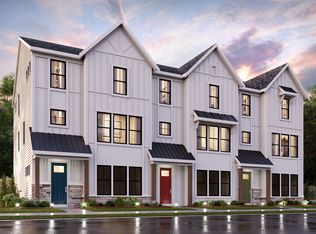
- from $719,9003 bd3 ba2.5k sqftHanover Plan, Wildhorse Village, Chesterfield, MO 63005New Construction
- $257,300-- bd-- ba-- sqft16574 Yellowwood Dr, Chesterfield, MO 63005Off Market
- $--3 bd4 ba2.5k sqft306 Indigo Dr #40-302, Chesterfield, MO 63017Sold
- $243,300-- bd-- ba-- sqft16572 Yellowwood Dr, Chesterfield, MO 63005Off Market
- $--3 bd4 ba2.3k sqft325 Mistflower Ct #18-303, Chesterfield, MO 63017Sold
- $--4 bd4 ba2.3k sqft323 Mistflower Ct #18-302, Chesterfield, MO 63017Sold
A local agent can set up tours, give advice and negotiate with sellers.
A local lender can help you make sure your offer is ready when you are.
Similar homes
- $820,9003 bd4 ba2.4k sqft16587 Honey Locust Dr, Chesterfield, MO 63005New Construction

 MLS ID #26040603, Alexander Hencheck, FH Realty. MARIS
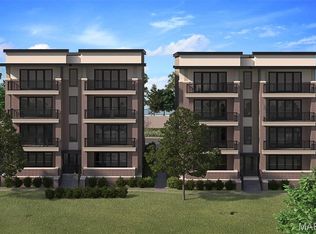
 - $829,6103 bd3 ba1.8k sqft14305 Woods Mill Xing #202, Town And Country, MO 63017New Construction
 MARIS
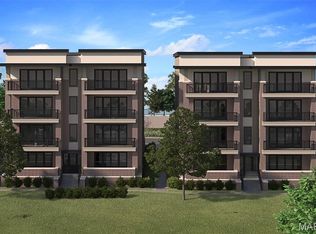
MARIS - $831,5153 bd3 ba1.8k sqft14301 Woods Mill Xing #201, Town And Country, MO 63017New Construction
 MARIS
MARIS - $719,6584 bd4 ba3.2k sqft342 Healthy Way, Saint Charles, MO 63304New Construction
 MARIS
MARIS - $669,2283 bd2 ba2.2k sqft325 Healthy Way, Saint Charles, MO 63304New ConstructionMLS ID #26023818, Gia M Linville, Consort Realty, LLC. MARIS
- $854,7193 bd3 ba1.8k sqft14305 Woods Mill Xing #302, Town And Country, MO 63017New ConstructionMARIS
- $854,5483 bd3 ba1.8k sqft14301 Woods Mill Xing #301, Town And Country, MO 63017New ConstructionMARIS
- $779,5142 bd3 ba1.8k sqft14305 Woods Mill Xing #201, Town And Country, MO 63017New ConstructionMARIS
- $779,4652 bd3 ba1.8k sqft14301 Woods Mill Xing #202, Town And Country, MO 63017New ConstructionMARIS
- $669,9024 bd4 ba2.8k sqft305 Healthy Way, Saint Charles, MO 63304New ConstructionMLS ID #26040558, Gia M Linville, Consort Realty, LLC. MARIS
- from $849,9003 bd4 ba2.7k sqftThe Signature Lift Plan, The Pinnacle, Saint Louis, MO 63132New ConstructionDouglas Properties
- $849,9004 bd4 ba2.8k sqftThe Pinnacle Townhomes, Olivette, MO 63132New ConstructionMLS ID #26001639, Doug G Cohen, Douglas Properties. MARIS
- $744,9002 bd3 ba1.8k sqft3 Willow At Woods Mill Xing, Town And Country, MO 63017New ConstructionMLS ID #25082150, Pamela Chyba, ListWithFreedom.com Inc. MARIS
- $888,9483 bd3 ba1.8k sqft14305 Woods Mill Xing #402, Town And Country, MO 63017New ConstructionMARIS
- $913,4813 bd3 ba1.8k sqft14301 Woods Mill Xing #101, Town And Country, MO 63017New ConstructionMARIS
- from $744,9003 bd3 ba1.8k sqftWillow III Plan, Woods Mill Crossing, Chesterfield, MO 63017New ConstructionMcBride Homes
- $729,9002 bd3 ba1.8k sqft2 Willow At Woods Mill Xing, Town And Country, MO 63017New ConstructionMLS ID #25081797, Pamela Chyba, ListWithFreedom.com Inc. MARIS
- $928,1763 bd3 ba1.8k sqft14305 Woods Mill Xing #102, Town And Country, MO 63017New ConstructionMARIS
- $873,2472 bd3 ba1.8k sqftWillow, Town And Country, MO 63017New ConstructionMARIS
- $874,7652 bd3 ba1.8k sqft14305 Woods Mill Xing #301, Town And Country, MO 63017New ConstructionMARIS
