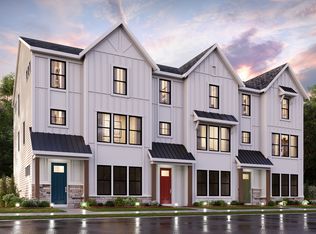
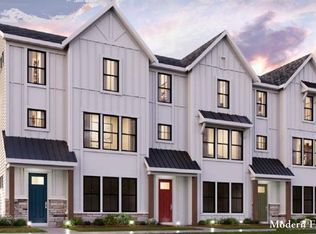
New construction by Fischer Homes in the beautiful community The Townes At Wildhorse Village, featuring the stunning Hanover design. This condo design offers 3 bedrooms, 3 full baths, and 1 half bath. The main level showcases an open-concept layout where spacious kitchens with large pantry storage connect flexible dining areas to light-filled family rooms. The upper level provides private retreats with an owner's suite featuring an en-suite bath, plus two additional bedrooms, a full bath, and a conveniently located laundry room. This home is equipped with an elevator! This home combines smart vertical design with thoughtful customization options, creating modern functionality with versatile living spaces tailored to your lifestyle. The spacious 2-bay garage completes this exceptional home.
Active
Listed by: FH Realty • Alexander Hencheck • 314-370-1771
$798,900
301 Mistflower Ct #21, Chesterfield, MO 63005
3beds
2,515sqft
Townhouse
Built in 2026
-- sqft lot
$797,200 Zestimate®
$318/sqft
$350/mo HOA
What's special
Equipped with an elevatorConveniently located laundry roomOpen-concept layoutFlexible dining areasLight-filled family rooms
- 8 days
- 120
- 0
Zillow last checked:
Listing updated:
Listed by:
Alexander Hencheck 314-370-1771,
FH Realty
Source: MARIS,MLS#: 26069345 Originating MLS: Regional MLS
Facts & features
Interior
Bedrooms & bathrooms
- Bedrooms: 3
- Bathrooms: 4
- Full bathrooms: 3
- 1/2 bathrooms: 1
- Main level bathrooms: 1
Primary bedroom
- Features: Floor Covering: Carpeting
- Level: Third
- Area: 182
- Dimensions: 13x14
Bedroom 2
- Features: Floor Covering: Carpeting
- Level: Third
- Area: 121
- Dimensions: 11x11
Bedroom 3
- Features: Floor Covering: Carpeting
- Level: Third
- Area: 165
- Dimensions: 11x15
Den
- Description: Rec Room
- Features: Floor Covering: Luxury Vinyl Plank
- Level: Main
- Area: 224
- Dimensions: 14x16
Dining room
- Features: Floor Covering: Luxury Vinyl Plank
- Level: Second
- Area: 182
- Dimensions: 14x13
Family room
- Features: Floor Covering: Luxury Vinyl Plank
- Level: Second
- Area: 256
- Dimensions: 16x16
Kitchen
- Features: Floor Covering: Luxury Vinyl Plank
- Level: Second
- Area: 224
- Dimensions: 14x16
Heating
- Forced Air
Cooling
- Central Air
Appliances
- Included: Gas Cooktop, Dishwasher, Disposal, Microwave, Built-In Electric Oven, Range Hood
- Laundry: Laundry Room, Upper Level
Features
- Flooring: Carpet, Luxury Vinyl
- Has basement: No
- Number of fireplaces: 1
- Fireplace features: Family Room
Interior area
- Total structure area: 2,515
- Total interior livable area: 2,515 sqft
- Finished area above ground: 2,515
- Finished area below ground: 0
Property
Parking
- Total spaces: 2
- Parking features: Attached, Concrete, Driveway, Garage
- Attached garage spaces: 2
- Has uncovered spaces: Yes
Features
- Levels: Three Or More
- Patio & porch: Deck
Lot
- Features: Subdivided
Details
- Parcel number: 0103301
- Special conditions: Standard
Construction
Type & style
- Home type: Townhouse
- Architectural style: Traditional
- Property subtype: Townhouse
- Attached to another structure: Yes
Materials
- Cement Siding, Stone
- Foundation: Slab
- Roof: Shingle
Condition
- New Construction
- New construction: Yes
- Year built: 2026
Details
- Builder name: Fischer Homes
- Warranty included: Yes
Utilities & green energy
- Electric: Other
- Sewer: Public Sewer
- Water: Public
- Utilities for property: Cable Available
Community & HOA
Community
- Security: Smoke Detector(s)
- Subdivision: Townes At Wildhorse Village
HOA
- Has HOA: Yes
- Amenities included: Association Management
- Services included: Management
- HOA fee: $350 monthly
- HOA name: Omni Management Group, LLC.
Location
- Region: Chesterfield
Financial & listing details
- Price per square foot: $318/sqft
- Date on market: 10/29/2026
- Cumulative days on market: 8 days
- Listing terms: Conventional,FHA,VA Loan
- Road surface type: Paved
Estimated market value
$797,200
$757,000 - $837,000
$4,315/mo
Price history
| Date | Event | Price |
|---|---|---|
| 10/29/2026 | Listed for sale | $798,900$318/sqft |
Source:  MARIS #26069345 Report a problem | ||
Public tax history
Tax history is unavailable.
Monthly payment
Est. payment
Payment breakdown
Explore the cost of this home by adjusting the details. Changes won't be saved.Climate risks
Neighborhood: 63005
Nearby schools
Schools provided by the listing agent
- Elementary: Wild Horse Elem.
- Middle: Crestview Middle
- High: Marquette Sr. High
Source: MARIS. This data may not be complete. We recommend contacting the local school district to confirm school assignments for this home.
- $798,9003 bd4 ba2.5k sqft301 Mistflower Ct, Chesterfield, MO 63005New Construction
- $799,9003 bd4 ba2.4k sqft303 Mistflower Ct, Chesterfield, MO 63005Pending

- $844,3013 bd4 ba2.5k sqft305 Mistflower Ct, Chesterfield, MO 63005Pending
- from $719,9003 bd3 ba2.5k sqftHanover Plan, Wildhorse Village, Chesterfield, MO 63005New Construction
Similar homes
- $798,9003 bd4 ba2.5k sqft301 Mistflower Ct, Chesterfield, MO 63005New ConstructionFischer Homes
- $778,3303 bd4 ba2.4k sqft16589 Honey Locust Dr #24-302, Chesterfield, MO 63005New Construction
 MLS ID #26066717, Alexander Hencheck, FH Realty. MARIS
- $819,9003 bd4 ba2.4k sqft16562 Yellowwood Dr, Chesterfield, MO 63005New ConstructionMARIS
- $839,9003 bd4 ba2.4k sqft16560 Yellowwood Dr, Chesterfield, MO 63005New ConstructionMARIS
- $875,0004 bd4 ba2.8k sqft420 Maple Rise Path, Chesterfield, MO 63005For SaleMLS ID #26056859, Christy L Colburn, Berkshire Hathaway HomeServices Select Properties. MARIS
- $715,0004 bd4 ba3k sqft255 Cheval Square Dr, Chesterfield, MO 63005For SaleMLS ID #26058433, Sheryl Deskin, Compass Realty Group. MARIS
- $908,0003 bd4 ba2.5k sqft325 Mistflower Ct, Chesterfield, MO 63017For SaleMLS ID #26056152, Jonathan Minerick, HomeCoin.com. MARIS
- $799,0005 bd4 ba3.4k sqft1823 York Ridge Ct, Chesterfield, MO 63017For SaleMLS ID #26069462, Tiffany Hamilton, Hamilton Group Real Estate LLC. MARIS
- $792,0003 bd2 ba1.8k sqft18668 Olive Street Rd, Chesterfield, MO 63005For SaleMLS ID #26017110, Kathy Helbig, EXP Realty, LLC. MARIS
- $685,0003 bd4 ba3k sqft373 Brunhaven Ct, Chesterfield, MO 63017For SaleMLS ID #26065189, Tom L Basler, Keller Williams Chesterfield. MARIS
- $635,0004 bd3 ba3k sqft15928 Country Ridge Dr, Chesterfield, MO 63017For SaleMLS ID #26070556, Kelli Uxa, Keller Williams Realty St. Louis. MARIS
- $599,9003 bd3 ba2.8k sqft17775 Orrville Rd, Chesterfield, MO 63005For SaleMLS ID #26069750, Catherine N Shaw-Connely, Tom Shaw, REALTORS. MARIS
- $549,9004 bd4 ba3.3k sqft239 Lansbrooke Dr, Chesterfield, MO 63005For SaleMLS ID #26066129, Gloria J Lu, Your Home Sold Guaranteed Realty. MARIS
- $799,0002 bd1 ba1.4k sqft960 Chesterfield Pkwy E, Chesterfield, MO 63017For SaleMLS ID #26014542, Alex B Whiteside, Janet McAfee Inc.. MARIS
- $699,0003 bd2 ba2.9k sqft13818 Clayton Rd, Chesterfield, MO 63017For SaleMLS ID #26070280, Judy Mei, Judy M. Realty Inc.. MARIS
- $625,0005 bd4 ba3.1k sqft14261 Finger Lake Dr, Chesterfield, MO 63017For SaleMLS ID #26067169, Karan Castells, Coldwell Banker Realty - Gundaker West Regional. MARIS
- $914,5005 bd3 ba3.7k sqft17711 Birch Leaf Ct, Chesterfield, MO 63005For SaleMLS ID #26059017, Jill Lich, Jill Lich Realty, LLC. MARIS
- $699,0003 bd3 ba2.6k sqft531 Strecker Rd, Wildwood, MO 63011New ConstructionMLS ID #26044729, Jennifer Risley, Keller Williams Realty St. Louis. MARIS
- $824,5005 bd3 ba3.7k sqft2251 Whitby Rd, Chesterfield, MO 63017For SaleMLS ID #26049810, Mandy G Campise, Keller Williams Realty St. Louis. MARIS
