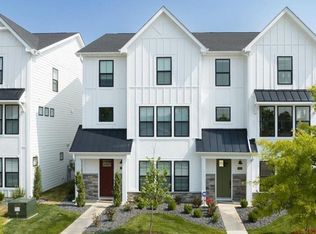
Rare End-Unit Opportunity in Wildhorse Village — Best Views in the Townes Welcome to this like-new Clifton floor plan townhome, offering the open-concept kitchen island and premium finishes — without the wait of new construction. Meticulously maintained and move-in ready, this home has seen minimal personalization, so it's ready for you to make your own! What sets this home apart from the rest of the community is its unmatched end-unit position. Unlike other units, no windows — including the deck — directly face into a neighbor's space, giving you a level of privacy that's hard to find in a townhome community. Combine that with a lake view from the deck, and you have one of the most desirable lots the Townes has to offer. Inside, upgraded luxury vinyl plank flooring runs throughout the entire home, including all of the bedrooms, meaning no carpet to replace and a clean cohesive look from room to room. The open-concept Clifton layout flows effortlessly between the kitchen, dining, and living spaces, ideal for entertaining or everyday living. Enjoy low-maintenance living in a vibrant community with lakeside views, close proximity to I-64, and easy access to shopping, dining, and top regional employers — all just minutes from downtown St. Louis.
Active
Listed by: HomeCoin.com • Jonathan Minerick • 888-400-2513
$908,000
325 Mistflower Ct, Chesterfield, MO 63017
3beds
2,534sqft
Townhouse
Built in 2023
-- sqft lot
$888,400 Zestimate®
$358/sqft
$350/mo HOA
What's special
Premium finishesOpen-concept kitchen island
- 39 days
- 333
- 11
Zillow last checked:
Listing updated:
Listed by:
Jonathan Minerick 888-400-2513,
HomeCoin.com
Source: MARIS,MLS#: 26056152 Originating MLS: Regional MLS
Originating MLS: Regional MLSFacts & features
Interior
Bedrooms & bathrooms
- Bedrooms: 3
- Bathrooms: 4
- Full bathrooms: 2
- 1/2 bathrooms: 2
- Main level bathrooms: 1
Heating
- Forced Air, Natural Gas, Zoned
Cooling
- Ceiling Fan(s), Central Air
Appliances
- Laundry: Laundry Closet, Upper Level
Features
- Ceiling Fan(s), Double Vanity, High Ceilings, High Speed Internet, Kitchen/Dining Room Combo, Open Floorplan, Pantry, Shower, Tray Ceiling(s)
- Flooring: Ceramic Tile, Vinyl
- Has basement: No
- Number of fireplaces: 1
- Fireplace features: Electric
Interior area
- Total structure area: 2,534
- Total interior livable area: 2,534 sqft
- Finished area above ground: 2,534
Property
Parking
- Total spaces: 2
- Parking features: Additional Parking, Driveway, Garage
- Attached garage spaces: 2
- Has uncovered spaces: Yes
Features
- Levels: Three Or More
- Patio & porch: Deck, Rear Porch
- Exterior features: Balcony
- Has view: Yes
Lot
- Features: Views
Details
- Parcel number: 18T630612
- Special conditions: Standard
Construction
Type & style
- Home type: Townhouse
- Architectural style: Modern
- Property subtype: Townhouse
Materials
- Fiber Cement, Frame, Stone
- Foundation: Slab
Condition
- Year built: 2023
Details
- Warranty included: Yes
Utilities & green energy
- Electric: Ameren
Community & HOA
Community
- Subdivision: Townes At Wildhorse Village The
HOA
- Has HOA: Yes
- Amenities included: Lake, Park, Parking, Trail(s)
- Services included: Maintenance Grounds, Maintenance Parking/Roads, Exterior Maintenance, Roof, Snow Removal
- HOA fee: $350 monthly
- HOA name: Westward 360
Location
- Region: Chesterfield
Financial & listing details
- Price per square foot: $358/sqft
- Tax assessed value: $707,400
- Annual tax amount: $9,324
- Date on market: 9/1/2026
- Listing terms: Cash,Conventional,FHA,VA Loan
Estimated market value
$888,400
$844,000 - $933,000
$4,161/mo
Price history
| Date | Event | Price |
|---|---|---|
| 9/1/2026 | Listed for sale | $908,000$358/sqft |
Source:  MARIS #26056152 Report a problem MARIS #26056152 Report a problem | ||
| 4/9/2024 | Sold | -- |
Source: Public Record Report a problem | ||
Public tax history
| Year | Property taxes | Tax assessment |
|---|---|---|
| 2025 | $9,324 +75.1% | $134,410 +94.2% |
| 2024 | $5,326 | $69,200 |
Find assessor info on the county website
Monthly payment
Est. payment
Payment breakdown
Explore the cost of this home by adjusting the details. Changes won't be saved.Climate risks
Neighborhood: 63017
Nearby schools
Schools provided by the listing agent
- Elementary: Wild Horse Elem.
- Middle: Crestview Middle
- High: Marquette Sr. High
Source: MARIS. This data may not be complete. We recommend contacting the local school district to confirm school assignments for this home.

Similar homes
- $615,0004 bd3 ba2.3k sqft2400 Clayborn Dr, Chesterfield, MO 63017For Sale

 MLS ID #26033278, Mark & Neil Gellman, EXP Realty, LLC. MARIS
 - $904,9003 bd2 ba2.6k sqft1 Arlington Ii Sonnen Trl, Wentzville, MO 63385New Construction
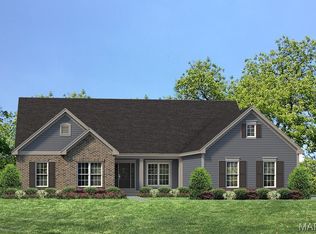 MLS ID #26053578, Kelly A Boehmer, Berkshire Hathaway HomeServices Select Properties. MARIS
 - $650,0003 bd3 ba2.2k sqft130 Far Meadow Dr, Lake Saint Louis, MO 63367For Sale
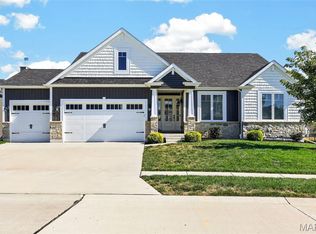 MLS ID #26055098, Kathy Helbig, EXP Realty, LLC. MARIS
 - $866,4964 bd4 ba3.1k sqftPin Oak, Ellisville, MO 63021New Construction
 MARIS
MARIS - $619,9003 bd3 ba2.9k sqft2 Pin Oak At Regal Pnes, Ellisville, MO 63021New ConstructionMARIS
- $603,9004 bd3 ba2.9k sqft2 Nottingham At Regal Pnes, Ellisville, MO 63021New ConstructionMARIS
- $460,0004 bd4 ba2.7k sqft216 Hillsdale Dr, Ballwin, MO 63011For SaleMLS ID #26042659, Carol Billadeau, Fathom Realty-St. Louis. MARIS
- $587,9004 bd3 ba2.7k sqft2 Sequoia At Regal Pnes, Ellisville, MO 63021New ConstructionMARIS
- $1,099,0004 bd3 ba2.9k sqft272 Spring House Valley, Pacific, MO 63069New ConstructionMLS ID #26050941, Jim P Stern, EXP Realty, LLC. MARIS
- $459,9003 bd3 ba1.9k sqftFieldcrest, Ellisville, MO 63021New ConstructionMARIS
- $615,0004 bd4 ba2.3k sqft106 Highview Dr, Ballwin, MO 63011New ConstructionMLS ID #26060794, Donna M Andres, EXP Realty, LLC. MARIS
- $549,9003 bd2 ba1.5k sqft2 Hickory At Regal Pnes, Ellisville, MO 63021New ConstructionMARIS
- $689,0003 bd3 ba3k sqft102 Lilac Blossom Dr, Saint Charles, MO 63304For SaleMLS ID #26053449, Teddy J Johnlikes, Coldwell Banker Realty - Gundaker. MARIS
- $711,0724 bd3 ba2.7k sqftSequoia, Ellisville, MO 63021New ConstructionMARIS
- $925,0005 bd4 ba3.5k sqft8741 Magdalen Ave, Saint Louis, MO 63144New ConstructionMLS ID #26049763, Kelly A Boehmer, Berkshire Hathaway HomeServices Select Properties. MARIS
- $999,0005 bd4 ba3.3k sqft506 Edna Ave, Saint Louis, MO 63122New ConstructionMLS ID #26025869, Mary Lewis, Mary Lewis Realty. MARIS
- $1,114,0003 bd4 ba3.2k sqft1 Lauren I Plan Auden Mdw, Wentzville, MO 63385New ConstructionMLS ID #25059691, Rachel Haney, Magnolia Real Estate. MARIS
- $669,0004 bd3 ba2.6k sqft535 Ryehill Dr, Saint Peters, MO 63376For SaleMLS ID #26060034, Deborah A Londoff, Coldwell Banker Realty - Gundaker. MARIS
- $525,0004 bd4 ba2.7k sqft1348 Richland Meadows Dr, Ballwin, MO 63021For SaleMLS ID #26034971, Mark & Neil Gellman, EXP Realty, LLC. MARIS
- $464,9003 bd3 ba2.9k sqft2 Pin Oak At Elm Crossing St, Saint Charles, MO 63301New ConstructionMLS ID #26064137, Pamela Chyba, ListWithFreedom.com Inc. MARIS
