New construction by Fischer Homes in the beautiful Wildhorse Village community, featuring the Hanover floorplan. This townhome design offers 3 bedrooms, 3 full baths, and 1 half bath. The main level showcases an open-concept layout where spacious kitchen with large pantry storage connects to the central dining area, with a view of the light-filled family room with fireplace. The upper level provides a private owner's suite featuring an en-suite bath, plus two additional bedrooms, a full bath, and a conveniently located laundry room. The main level offers a versatile rec room and full bath. This home combines smart vertical design with thoughtful customization options, creating modern functionality with versatile living spaces tailored to your lifestyle. The spacious 2-bay garage completes this exceptional home.
Active
Listed by: FH Realty • Alexander Hencheck
Price cut: $12K (7/1)
$824,900
16591 Honey Locust Dr, Chesterfield, MO 63005
3beds
2,413sqft
:
Get pre-qualified$5,830/mo
Townhouse
Built in 2026
1,860 Square Feet Lot
$822,200 Zestimate®
$342/sqft
$335/mo HOA
What's special
Two additional bedroomsConveniently located laundry roomOpen-concept layoutVersatile rec room
- 28 days |
- 154 |
- 2 |
Zillow last checked:
Listing updated:
Listed by:
Alexander Hencheck 314-370-1771,
FH Realty
Source: MARIS,MLS#: 26040896 Originating MLS: Regional MLS
Originating MLS: Regional MLSFacts & features
Interior
Bedrooms & bathrooms
- Bedrooms: 3
- Bathrooms: 4
- Full bathrooms: 3
- 1/2 bathrooms: 1
- Main level bathrooms: 1
Primary bedroom
- Features: Floor Covering: Carpeting
- Level: Third
- Area: 182
- Dimensions: 13x14
Bedroom
- Features: Floor Covering: Carpeting
- Level: Third
- Area: 121
- Dimensions: 11x11
Bedroom 3
- Features: Floor Covering: Carpeting
- Level: Third
- Area: 165
- Dimensions: 11x15
Dining room
- Features: Floor Covering: Luxury Vinyl Plank
- Level: Second
- Area: 182
- Dimensions: 14x13
Family room
- Features: Floor Covering: Luxury Vinyl Plank
- Level: Second
- Area: 256
- Dimensions: 16x16
Kitchen
- Features: Floor Covering: Luxury Vinyl Plank
- Level: Second
- Area: 182
- Dimensions: 14x13
Recreation room
- Features: Floor Covering: Luxury Vinyl Plank
- Level: Main
- Area: 238
- Dimensions: 14x17
Heating
- Forced Air, Natural Gas
Cooling
- Central Air
Appliances
- Included: Gas Cooktop, Dishwasher, Disposal, Microwave, Range Hood, Oven, Water Heater
- Laundry: Laundry Room, Upper Level
Features
- Flooring: Carpet, Luxury Vinyl
- Windows: Insulated Windows
- Has basement: No
- Number of fireplaces: 1
- Fireplace features: Family Room
Interior area
- Total structure area: 2,413
- Total interior livable area: 2,413 sqft
- Finished area above ground: 2,413
- Finished area below ground: 0
Property
Parking
- Total spaces: 2
- Parking features: Garage - Attached
- Attached garage spaces: 2
Features
- Levels: Three Or More
Lot
- Size: 1,860 Square Feet
- Features: Subdivided
Details
- Parcel number: 18T630678
- Special conditions: Standard
Construction
Type & style
- Home type: Townhouse
- Architectural style: Traditional
- Property subtype: Townhouse
- Attached to another structure: Yes
Materials
- Cement Siding, Stone
- Roof: Shingle
Condition
- New Construction
- New construction: Yes
- Year built: 2026
Details
- Builder name: Fischer Homes
- Warranty included: Yes
Utilities & green energy
- Electric: 220 Volts
- Sewer: Public Sewer
- Water: Public
- Utilities for property: Cable Available
Community & HOA
Community
- Security: Smoke Detector(s)
- Subdivision: The Townes At Wildhorse Village
HOA
- Has HOA: Yes
- Amenities included: Association Management
- Services included: Management
- HOA fee: $335 monthly
- HOA name: Omni Management Group, LLC.
Location
- Region: Chesterfield
Financial & listing details
- Price per square foot: $342/sqft
- Tax assessed value: $257,300
- Annual tax amount: $3,596
- Date on market: 6/26/2026
- Cumulative days on market: 28 days
- Listing terms: Conventional
- Road surface type: Paved
Estimated market value
$822,200
$781,000 - $863,000
$4,350/mo
Price history
| Date | Event | Price |
|---|---|---|
| 7/1/2026 | Price change | $824,900-1.4%$342/sqft |
Source:  MARIS #26040896 Report a problem MARIS #26040896 Report a problem | ||
| 6/26/2026 | Listed for sale | $836,879$347/sqft |
Source: MARIS #26040896 Report a problem | ||
Public tax history
| Year | Property taxes | Tax assessment |
|---|---|---|
| 2025 | $3,596 +292.2% | $48,890 +310.5% |
| 2024 | $917 | $11,910 |
Find assessor info on the county website
Monthly payment
Est. payment
Payment breakdown
Explore the cost of this home by adjusting the details. Changes won't be saved.Climate risks
Neighborhood: 63005
Nearby schools
GreatSchools rating
- 8/10Wild Horse Elementary SchoolGrades: K-5Distance: 0.6 mi
- 8/10Crestview Middle SchoolGrades: 6-8Distance: 3.8 mi
- 8/10Marquette Sr. High SchoolGrades: 9-12Distance: 2.5 mi
Schools provided by the listing agent
- Elementary: Shenandoah Valley Elem.
- Middle: Central Middle
- High: Parkway Central High
Source: MARIS. This data may not be complete. We recommend contacting the local school district to confirm school assignments for this home.
- $780,9003 bd4 ba2.4k sqft16589 Honey Locust Dr, Chesterfield, MO 63005New Construction

- $810,9003 bd4 ba2.4k sqft16587 Honey Locust Dr, Chesterfield, MO 63005New Construction
- $--3 bd4 ba2.5k sqft16592 Honey Locust Dr #15-301, Chesterfield, MO 63017Sold

- $--3 bd4 ba2.5k sqft16590 Honey Locust Dr #15-302, Chesterfield, MO 63017Sold
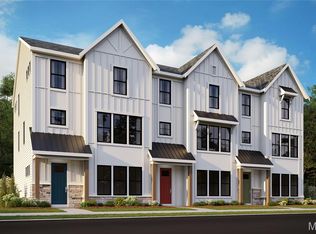
- $--3 bd4 ba2.3k sqft16588 Honey Locust Dr #15-303, Chesterfield, MO 63017Sold
- $264,500-- bd-- ba-- sqft16564 Yellowwood Dr, Chesterfield, MO 63005Off Market
- $243,300-- bd-- ba-- sqft16562 Yellowwood Dr, Chesterfield, MO 63005Off Market
- $264,500-- bd-- ba-- sqft16570 Yellowwood Dr, Chesterfield, MO 63005Off Market
A local agent can set up tours, give advice and negotiate with sellers.
A local lender can help you make sure your offer is ready when you are.
Similar homes
- $780,9003 bd4 ba2.4k sqft16589 Honey Locust Dr, Chesterfield, MO 63005New Construction
 MLS ID #26040841, Alexander Hencheck, FH Realty. MARIS
 - $770,9003 bd3 ba2.3k sqft16552 Yellowwood Dr, Chesterfield, MO 63005New Construction
 Fischer Homes
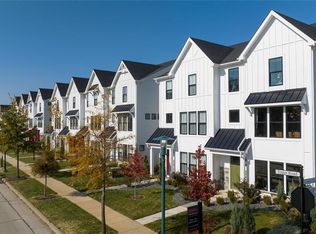
 - $839,9003 bd4 ba2.3k sqftFischer Homes, Chesterfield, MO 63017New Construction
 MLS ID #26021441, Alexander Hencheck, FH Realty. MARIS
 - $770,9003 bd4 ba2.3k sqft16552 Yellowwood Dr #51-302, Chesterfield, MO 63017New ConstructionMLS ID #26020663, Alexander Hencheck, FH Realty. MARIS
- $669,2283 bd2 ba2.2k sqft325 Healthy Way, Saint Charles, MO 63304New ConstructionMLS ID #26023818, Gia M Linville, Consort Realty, LLC. MARIS
- $669,9024 bd4 ba2.8k sqft305 Healthy Way, Saint Charles, MO 63304New ConstructionMLS ID #26040558, Gia M Linville, Consort Realty, LLC. MARIS
- $782,9004 bd3 ba2.5k sqft1 Parker Sulphur Spg, Manchester, MO 63021New ConstructionMLS ID #26026471, Kelly A Boehmer, Berkshire Hathaway HomeServices Select Properties. MARIS
- $769,9004 bd3 ba2.5k sqft1 Waverly Sulphur Spg, Manchester, MO 63021New ConstructionMLS ID #26026469, Kelly A Boehmer, Berkshire Hathaway HomeServices Select Properties. MARIS
- $899,9004 bd4 ba2.8k sqftThe Pinnacle Townhomes, Olivette, MO 63132New ConstructionMLS ID #23016344, Doug G Cohen, Douglas Properties. MARIS
- from $528,9903 bd2 ba2.2k sqftCanterbury Plan, Kreder Farms, Saint Charles, MO 63304New ConstructionRolwes Company
- $450,0003 bd2 ba2.3k sqft504 Wren Ave, Ballwin, MO 63021For SaleMLS ID #26045430, Steve E Clark, Worth Clark Realty. MARIS
- $724,9003 bd2 ba1.8k sqft1 Whitehall Sulphur Spg, Manchester, MO 63021New ConstructionMLS ID #26026288, Kelly A Boehmer, Berkshire Hathaway HomeServices Select Properties. MARIS
- $859,8954 bd4 ba3.1k sqftPin Oak, Eureka, MO 63025New ConstructionMARIS
- from $659,9903 bd3 ba2.8k sqftMonaco Plan, Kreder Farms, Saint Charles, MO 63304New ConstructionRolwes Company
- from $622,8003 bd3 ba2.3k sqftJefferson Plan, Cottleville Trails, Cottleville, MO 63304New ConstructionMcKelvey Homes
- $609,9903 bd2 ba2.3k sqftWaverly, Saint Charles, MO 63304New ConstructionMLS ID #25074441, Amanda A Alejandro, Realty Shop. MARIS
- $1,024,9003 bd3 ba3.3k sqft1 Nantucket Cedars Valley St, Saint Albans, MO 63073New ConstructionMLS ID #25054060, Kelly A Boehmer, Berkshire Hathaway HomeServices Select Properties. MARIS
- $669,9904 bd4 ba3.2k sqftBridgeport, Saint Charles, MO 63304New ConstructionMLS ID #25074436, Amanda A Alejandro, Realty Shop. MARIS
- from $669,9904 bd4 ba3.2k sqftBridgeport Plan, Kreder Farms, Saint Charles, MO 63304New ConstructionRolwes Company
- $877,6493 bd4 ba2.4k sqft5321 Tesson Ct, Saint Louis, MO 63128New ConstructionMLS ID #25015632, Brett J Hardesty, Ollie Realty LLC. MARIS
