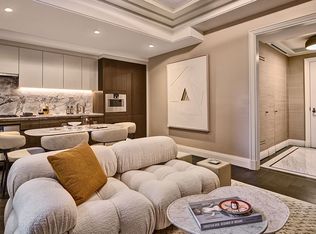
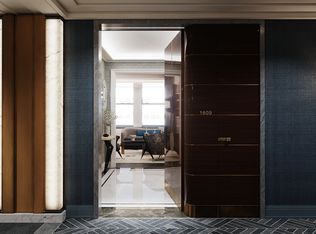
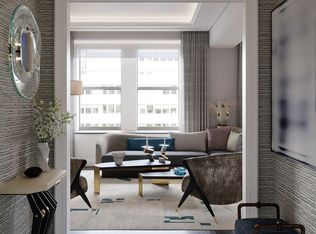
Own a piece of history at The Towers of the Waldorf Astoria. Residence 2902 is a 952 SF one bedroom one and a half bath home with 4 windows and eastern exposures. All interiors have been crafted by AD100 designer Jean Louis Deniot and deliver a balance of modern comfort with Art Deco opulence. One accesses the residence via traditional key or programmable keyless entry system, and every home will have a fully integrated Concierge Closet-a unique and secure portal for the private delivery of packages, dry cleaning, and room service by a dedicated staff 24-hours a day. As you enter the home, the sense of arrival is celebrated by a grand foyer with marble floors with brass inlays and cove ceiling. A discrete corridor adjacent to foyer houses multiple closets with coveted storage and a gracious formal powder room featuring a wall-mounted marble vanity and fixtures with an antique bronze finish. The living and dining area affords the opportunity for a generous seating group and a large dining table. Bespoke details include cove moldings with gem-cut facets which accentuate ceilings and are prepared to create indirect cove lighting. Floors are 4" wide-plank cerused white-oak and laid in a formal herringbone pattern throughout the home. Kitchen cabinetry, custom designed and manufactured in Italy by Molteni&C, features under cabinet lighting, polished nickel accents, upper cabinets with multi-layer metallic lacquer in a deep pearlescent tone, and lower cabinets clad with a fine grain platinum wood veneer. Polished Quartzite Arabescato backsplash and countertop, with a beveled counter edge detail, are enhanced by a custom designed polished nickel faucet and fixtures. The fully integrated Gaggenau appliance suite includes a five-burner gas cooktop with oven and fully vented range hood, refrigerator/freezer, speed oven, wine refrigerator and dishwasher. The primary bedroom is a gracious with a large walk-in closet and en-suite bath. The bathroom features floor-to-ceiling honed white Bianco Carrara marble slab walls and radiant heated custom designed mosaic marble tile floor in a Waldorf Astoria-inspired motif. A beautiful Jean Louis Deniot designed vanity is fabricated in Italy by Molteni&C with marble countertop and polished lacquer base. The vanity and built-in soaking tub with shower and marble surround, feature fixtures and fittings custom forged in polished nickel exclusively for The Towers. A dedicated audio-visual closet, modern sound-attenuating windows, multi-zone, four-pipe fan coil HVAC system, and full-size Bosch washer and dryer provide ultimate comfort within the home. In addition to more than 100,000 square feet of hotel amenities including the 30,000 square-foot signature spa and wellness center, the residences are further enhanced by over 50,000 square-feet of private residential amenities designed by Jean-Louis Denoit. Residents will enjoy access to the 25-meter Starlight Pool; state of the art fitness center; wellness lounges; verdant Starlight Terrace, and many other venues in which to relax and entertain. For business activity, The Empire Club is a fully equipped corporate suite. Life at The Towers is defined by seamless service with fully staffed residential lobbies, and a private residential porte coch re with 24-hour valet parking and a dedicated onsite concierge. The Tower residences will enjoy signing privileges with preferred rates to the hotel services and venues. These amenities and services, with the rich and glamorous history of the Park Avenue Landmark, make life at the iconic Towers of the Waldorf Astoria unlike anything on the market today. The complete offering terms are in an offering plan available from sponsor (AB Stable LLC). File no. CD18-0101. Equal Housing Opportunity
This property is not currently displayed as for sale or rent on Zillow. This may be different from what's on other websites or public sources.