Welcome to 303 Promenade Circle in the desirable Overland Park neighborhood. Built in 2021, this 4-bedroom, 2-bath home combines thoughtful design with finishes that make everyday living feel elevated. An inviting entry opens to a spacious living area with luxury vinyl flooring, 10-foot ceilings with crown molding, and tall windows that fill the home with natural light. The kitchen combines style and function with granite countertops, stainless appliances, prep space, bar seating, a separate dining area, and a large walk-in pantry. The split-bedroom layout offers privacy, with three bedrooms and a full bath set apart from the primary suite. The primary retreat features a bedroom and bath with a walk-in shower, separate soaking tub, tall double vanity, and two walk-in closets. Outside, the covered patio offers a space for morning coffee or relaxing evenings. Within walking distance of Sequoyah Elementary and minutes from shopping, entertainment, and healthcare, this home offers style, comfort, and convenience.
Active
$350,000
303 Promenade Cir, Russellville, AR 72801
4beds
1,953sqft
Single Family Residence
Built in 2021
9,583 Square Feet Lot
$341,500 Zestimate®
$179/sqft
$-- HOA
What's special
Primary retreatTwo walk-in closetsWalk-in showerTall double vanitySeparate soaking tubSplit-bedroom layout offers privacyPrep space
- 34 days
- 356
- 30
Zillow last checked:
Listing updated:
Listed by:
Stephanie C Schanink 479-886-5398,
CBRPM Russellville 479-968-5211
Source: CARMLS,MLS#: 26038481
Facts & features
Interior
Bedrooms & bathrooms
- Bedrooms: 4
- Bathrooms: 2
- Full bathrooms: 2
Dining room
- Features: Eat-in Kitchen, Breakfast Bar
Appliances
- Included: Microwave, Electric Range, Dishwasher, Disposal
- Laundry: Washer Hookup, Electric Dryer Hookup, Laundry Room
Features
- Walk-In Closet(s), Ceiling Fan(s), Breakfast Bar, Granite Counters, Tray Ceiling(s), Primary Bedroom/Main Lv
- Flooring: Tile, Luxury Vinyl
- Has fireplace: No
- Fireplace features: None
Interior area
- Total structure area: 1,953
- Total interior livable area: 1,953 sqft
Property
Parking
- Total spaces: 2
- Parking features: Garage, Two Car
- Has garage: Yes
Features
- Levels: One
- Stories: 1
- Patio & porch: Patio
- Fencing: Full,Wood
Lot
- Size: 9,583 Square Feet
- Features: Level, Subdivided
Details
- Parcel number: 85493078000R
Construction
Type & style
- Home type: SingleFamily
- Architectural style: Traditional
- Property subtype: Single Family Residence
Materials
- Foundation: Slab
- Roof: Shingle
Condition
- New construction: No
- Year built: 2021
Utilities & green energy
- Electric: Elec-Municipal (+Entergy)
- Sewer: Public Sewer
- Water: Public
Community & HOA
Community
- Features: Playground, Picnic Area
- Subdivision: Overland Park
HOA
- Has HOA: No
Location
- Region: Russellville
Financial & listing details
- Price per square foot: $179/sqft
- Tax assessed value: $216,700
- Annual tax amount: $1,963
- Date on market: 9/21/2026
- Road surface type: Paved
Estimated market value
$341,500
$324,000 - $359,000
$2,124/mo
Price history
| Date | Event | Price |
|---|---|---|
| 9/21/2026 | Listed for sale | $350,000+15.5%$179/sqft |
Source:  ArkansasOne MLS #1362740 Report a problem | ||
| 3/4/2022 | Sold | $302,900$155/sqft |
Source: ArkansasOne MLS #AV22-58 Report a problem | ||
| 1/18/2022 | Pending sale | $302,900+798.8%$155/sqft |
Source:  Arkansas Valley BOR #22-58 Report a problem | ||
| 1/12/2022 | Sold | $33,700-88.9%$17/sqft |
Source: Public Record Report a problem | ||
| 1/12/2022 | Listed for sale | $302,900$155/sqft |
Source: Arkansas Valley BOR #22-58 Report a problem | ||
Public tax history
| Year | Property taxes | Tax assessment |
|---|---|---|
| 2025 | $1,986 | $43,340 |
| 2024 | $1,986 | $43,340 |
| 2023 | $1,986 | $43,340 |
| 2022 | $1,986 +1213.3% | $43,340 +1213.3% |
| 2021 | $151 -5.7% | $3,300 -5.7% |
| 2020 | $160 -0.9% | $3,500 -50% |
| 2019 | $162 +100.2% | $7,000 +300% |
| 2018 | $81 | $1,750 |
| 2017 | $81 +0.1% | $1,750 |
| 2016 | $81 | $1,750 |
Find assessor info on the county website
Monthly payment
Est. payment
Payment breakdown
Explore the cost of this home by adjusting the details. Changes won't be saved.Climate risks
Neighborhood: 72801

Similar homes
- $329,0004 bd2 ba2.4k sqft907 Kings Ct, Russellville, AR 72801For Sale
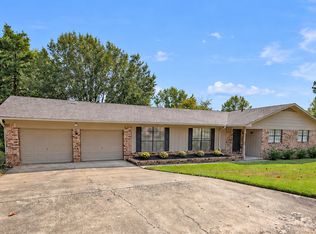 MLS ID #1362577, TABATHA DAVIS TEAM, LIVE. LOVE. ARKANSAS. ArkansasOne MLS
- $349,0004 bd2 ba2.3k sqft2008 W 8th St, Russellville, AR 72801For Sale
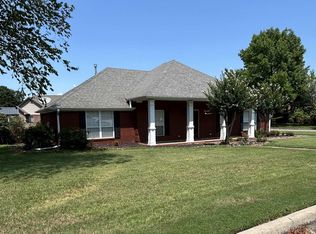
 MLS ID #26031053, Gregg Ricono, CBRPM Russellville. CARMLS
- $339,9003 bd2 ba1.8k sqft222 Promenade Cir, Russellville, AR 72801For Sale
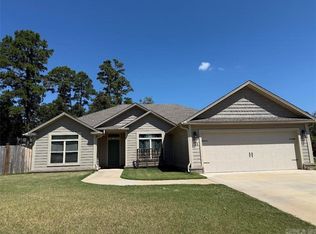 MLS ID #26035925, Marlene J Crawford, CBRPM Russellville. CARMLS
- $344,9994 bd2 ba2.2k sqft908 Deerfield Ct, Russellville, AR 72801For Sale
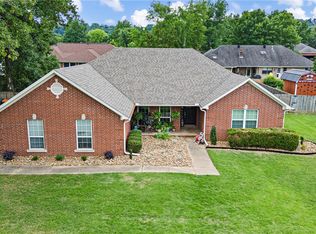 MLS ID #1348440, TJ Posey, The Lighthouse Realty Company. ArkansasOne MLS
- $300,0003 bd2 ba1.6k sqft316 Promenade Cir, Russellville, AR 72801For SaleMLS ID #26042375, Rena Taylor, CBRPM Russellville. CARMLS
- $378,9004 bd3 ba2.8k sqft902 Deerfield Ct, Russellville, AR 72801For SaleMLS ID #26017737, Lauren Walter, Homeward Realty. CARMLS
- $339,9004 bd4 ba2.8k sqft316 Craigwood Cir, Russellville, AR 72801For SaleMLS ID #26002722, Jodi L Davis, Moore and Co. Realtors. CARMLS
- $279,9004 bd3 ba1.8k sqft(Undisclosed Address), Russellville, AR 72802For SaleMLS ID #26037867, Christie M Fouts, Moore and Co. Realtors. CARMLS
