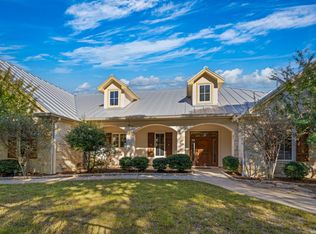
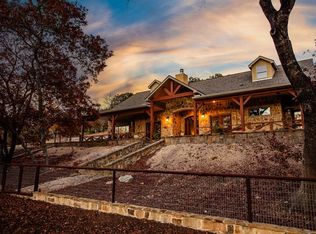
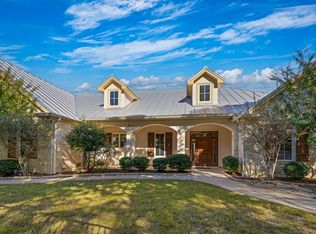
Arikota Valley Ranch Location: Situated conveniently just a few miles outside of Kerrville, this gentlemen’s ranch is located at 303 River Valley Road in Ingram, Texas. Access to the property is off of Highway 39 to Cade Loop. A beautiful short drive over the Guadalupe River and you find yourself at the private entrance of River Valley Subdivision. A winding all-weather paved road takes you from there through the front gate of the Arikota Valley Ranch and to the front door of the stunning home. The access to the property is excellent and perfect for cars or motorcycles. According to Google Maps, it’s approximately 6.7 miles from the ranch to the Wal-Mart supercenter in Kerrville. Land: The 40.21 acres that make up the Arikota Valley Ranch are some of the finest in the hill country. Various Oak, Walnut, Cherry, Cedar, and other types of trees are scattered throughout the acreage creating beautiful scenery and good wildlife habitat. Much of the valley area of the property tucked between 2 hills has been meticulously cleared and maintained making a gorgeous pasture just west of the home and barn. Deep draws and rolling hills along the rest of the property diversify the property and make it feel much larger than it is. A high fence runs along the west boundary of the property. The south and east boundary is a low fence. Additional acreage available; approximately 57 acres; contact for more information. Water: There is a small pond on the south side of the property that overflows into a seasonal creek going through the middle of the property below the house and the barn. This creek flows into a 2nd pond on the north edge of the property that has recently been expanded to a much larger size. The home and barn are supplied by a mid-Trinity water well with a 1,500 gallon storage tank and pressure tank protected by an insulated well house. Equipment also includes a water softener and instant hot water circulating system. Home: The beautiful custom home was built in 2008 by James Lowrance Construction. The attention to detail and quality of the home is outstanding. 3,870 Sq. Ft., 1021 Sq. Ft. Covered Porches with Cedar Posts and Railing. Back Porch/Patio screened in. Interior: Custom Alder Wood trim and doors. Fireplaces: 2 floor to ceiling custom built stone wood burning fireplaces. One is in the hearth room, and one in the great room. Ceilings: 10 Ft. Ceilings throughout, with vaulted/beamed 23’ ceiling in great room with Alder Wood crown moldings, and 15 Ft. ceiling with Alder Wood beams in hearth room. Coffered ceiling with moldings in kitchen. Ceiling fans in each room, plus front & back porches. Flooring: Tile floors in kitchen, bathrooms & laundry room. Hickory wood flooring in living areas, bedrooms and media room are carpeted. Kitchen: Custom Knotty Alder Wood kitchen cabinets with slide outs, Hanstone Quartz Counter Tops, Walk-In Pantry, Stainless Steel Appliances, Double Oven & 5 burner cook top. One oven is a convection oven. Large center island with copper prep sink. Bathrooms: 3 bathrooms, 2 with large walk-in tiled showers, soaker tub in Master Bath. Quartz counter tops & double sinks. Walk-in closet off master bath with custom Knotty Alder Wood built-ins. Bedrooms: Large Master, 2 guest bedrooms, one with Murphy Bed & Bookcases plus a Study. Media Room: 725 Ft. upstairs media room with wet bar. Adjoining bathroom with shower. Energy Efficient: JELD-WEN windows, heavy insulation, plywood over frame, stone walls, dual heat pumps
This property is off market, which means it's not currently listed for sale or rent on Zillow. This may be different from what's available on other websites or public sources.