Skip main navigation
Sold for $2,295,000
  • $2,295,000

    303 S Union St, Alexandria, VA 22314

    3beds
    3,058sqft
    Townhouse
    Built in 1980
    2,299 Square Feet Lot
    $2,555,000 Zestimate®
    $750/sqft
    $9,225 Estimated rent

    Home value

    $2,555,000

    $2.38M - $2.76M

    $9,225/mo

    Zestimate® history
    Loading
    Loading...

    Owner options

    List your home for rent

    $9,225/mo

    Rent Zestimate®

    Find your next renter with Zillow Rental Manager. Plus, with online applications, you can quickly screen prospective tenants – for free.

    Learn more

    $9,225/mo

    Rent Zestimate®

    Refinance and save

    $15,089/mo

    Est. payment

    Refinancing to a lower rate could help reduce your monthly payments and save thousands over the life of the loan.

    See today's rates

    $15,089/mo

    Est. payment

    Explore your selling options

    Work with a Zillow partner agent

    Leverage their expertise and Zillow's premium Showcase listings to get your home seen by more buyers.

    Get started

    List with your own agent

    Get your home in front of millions of buyers by listing it on Zillow.

    Learn how to do it

    Sell it yourself

    Take full control of how buyers see your home on Zillow by listing For Sale by Owner (FSBO).

    List your home

    What's special

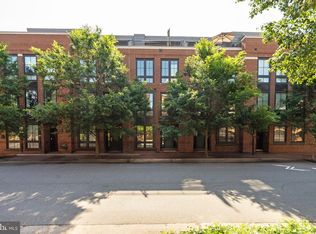
    Enjoy all that Old Town has to offer in walking distance from this gorgeous home...one block to the water and a few blocks to King St. A cheerfully landscaped front yard welcomes you home! The entertaining flow is perfect inside and out of this charming end-unit townhome. Upon entering this light-filled home in the heart of Alexandria's Historic District, you'll first be impressed by the luxurious surroundings and then excited at the sights & sounds of your own private, heated swimming pool. The foyer leads to an open and bright entertaining area highlighted by a large living room with a wood-burning fireplace and French doors to the pool patio area. A wet bar with a beverage frig and a powder room adds an element of convenience. BBQs are made easier when you can connect your grill directly to the natural gas line on the patio and enjoy extended summers in the terraced gardens, relaxing alcoves, and heated pool. On the main level is a cozy TV room anchored by a gas fireplace flanked by built-in cabinets and connected to the kitchen via a breakfast bar with seating for approximately four people. The sun-drenched kitchen has been thoughtfully updated with a Viking stove, white cabinets, a custom backsplash, and a refrigerator with cabinet panels to match. Pocket doors provide privacy from the dining room which can easily accommodate seating for 12 or more guests. The upper level boasts spacious bedrooms, including a master suite that spans the entire third level and has a gas fireplace for ambience. The bathroom suite feels like a private spa retreat, complete with a steam shower, jetted soaking tub, water closet with a bidet, double vanities, and a linen armoire. Upstairs, there are two additional bedrooms with a shared bathroom. Features found throughout the home include custom trim & wainscoting, surround sound system, large windows, privacy plantation shutters, hardwood flooring & stairs, and recessed lighting. With the help of AI, photos have been included to help visualize a different color wall paint in the living room and primary bathroom. Separate HVAC systems with one servicing the lower 2 floors and the other for the upstairs bedroom levels. Most recent updates include the electrical panel, one HVAC system, and the exterior trim repainted several years ago. Private, dedicated parking is available via an attached garage and a private parking space, with additional storage available in the garage and an entrance. Foodies will love the proximity to a variety of dining options such as Ada's on the River, Hummingbird Bar & Kitchen and Chadwick's to name a few. Nature lovers can explore the trails, bike paths, or hop on a boat to view the monuments or attend harbor events. Uniquely local Scottish Christmas Walk Parade, Torpedo Factory events, and Phantoms of the Potomac Walking Tours are a short list of not-to-be-missed events. Oh yes... there's also a ton of historic sites to see and experience along the way. Living in Old Town provides easy access to everything you need and more. You are only 1 block from the water, shopping & dining. Transportation options include a free shuttle, several Metro stations, all major highways and National Airport. 303 S Union St is a remarkable home smack in the middle of a historic City.... an ideal place to call home!

    Zillow last checked:

    Listing updated:

    Listed by:

    Donna Lisle 571-217-1082,

    Blue Post Realty

    Bought with:

    Melanie Pissarius, SP40000890

    Compass

    Source: Bright MLS,MLS#: VAAX2031406MLS Logo

    Facts & features

    Interior

    Bedrooms & bathrooms
    • Bedrooms: 3
    • Bathrooms: 4
    • Full bathrooms: 2
    • 1/2 bathrooms: 2
    • Main level bathrooms: 1
    Basement
    • Area: 0
    Heating
    • Heat Pump, Natural Gas
    Cooling
    • Central Air, Electric
    Appliances
    • Included: Built-In Range, Dishwasher, Disposal, Dryer, Exhaust Fan, Refrigerator, Six Burner Stove, Stainless Steel Appliance(s), Cooktop, Gas Water Heater
    • Laundry: Upper Level
    Features
    • Attic, Attic/House Fan, Breakfast Area, Built-in Features, Crown Molding, Family Room Off Kitchen, Formal/Separate Dining Room, Kitchen Island, Kitchen - Table Space, Pantry, Recessed Lighting, Soaking Tub, Sound System, Bathroom - Stall Shower, Wainscotting
    • Flooring: Hardwood, Ceramic Tile, Marble, Wood
    • Windows: Storm Window(s), Window Treatments
    • Has basement: No
    • Number of fireplaces: 3
    • Fireplace features: Glass Doors, Gas/Propane, Mantel(s), Marble, Wood Burning
    Interior area
    • Total structure area: 3,058
    • Total interior livable area: 3,058 sqft
    • Finished area above ground: 3,058
    • Finished area below ground: 0

    Property

    Parking
    • Total spaces: 2
    • Parking features: Storage, Garage Faces Front, Garage Door Opener, Driveway, Attached
    • Attached garage spaces: 1
    • Uncovered spaces: 1
    • Details: Garage Sqft: 220
    Accessibility
    • Accessibility features: None
    Features
    • Levels: Four
    • Stories: 4
    • Patio & porch: Brick, Patio
    • Exterior features: Flood Lights, Sidewalks, Underground Lawn Sprinkler
    • Has private pool: Yes
    • Pool features: Fenced, Heated, In Ground, Private
    • Fencing: Masonry/Stone,Back Yard
    • Has view: Yes
    • View description: City
    Lot
    • Size: 2,299 Square Feet
    • Features: Corner Lot, Corner Lot/Unit
    Details
    • Additional structures: Above Grade, Below Grade
    • Parcel number: 50304590
    • Zoning: RM
    • Special conditions: Standard
    • Other equipment: Negotiable

    Construction

    Type & style
    • Home type: Townhouse
    • Architectural style: Colonial
    • Property subtype: Townhouse
    Materials
    • Brick
    • Foundation: Slab
    • Roof: Asbestos Shingle
    Condition
    • Excellent
    • New construction: No
    • Year built: 1980
    • Major remodel year: 1986

    Utilities & green energy

    • Sewer: Public Sewer
    • Water: Public

    Community & HOA

    Community
    • Security: Smoke Detector(s), Fire Sprinkler System
    • Subdivision: Waterford
    HOA
    • Has HOA: Yes
    • Amenities included: Common Grounds, Reserved/Assigned Parking
    • Services included: Common Area Maintenance
    • HOA fee: $600 annually
    • HOA name: WATERFORD PLACE HOME OWNERS ASSOCIATION
    Location
    • Region: Alexandria

    Financial & listing details

    • Price per square foot: $750/sqft
    • Tax assessed value: $2,135,681
    • Annual tax amount: $22,751
    • Date on market: 4/2/2024
    • Listing agreement: Exclusive Right To Sell
    • Ownership: Fee Simple

    Price history

    DateEventPrice
    10/16/2026Listing removed$9,995$3/sqft
    Source: Zillow Rentals Report a problem
    9/7/2026Price change$9,995-4.8%$3/sqft
    Source: Zillow Rentals Report a problem
    8/7/2026Price change$10,500-4.5%$3/sqft
    Source: Zillow Rentals Report a problem
    7/7/2026Listed for rent$11,000$4/sqft
    Source: Zillow Rentals Report a problem
    9/9/2024Sold$2,295,000$750/sqft
    Source: Bright MLS #VAAX2031406 Report a problem
    7/5/2024Contingent$2,295,000$750/sqft
    Source: Bright MLS #VAAX2031406 Report a problem
    6/16/2024Price change$2,295,000-8.2%$750/sqft
    Source: Bright MLS #VAAX2031406 Report a problem
    4/2/2024Listed for sale$2,500,000+44.9%$818/sqft
    Source: Bright MLS #VAAX2031406 Report a problem
    1/5/2006Sold$1,725,000+139.6%$564/sqft
    Source: Public Record Report a problem
    12/29/1995Sold$720,000-5.3%$235/sqft
    Source: Public Record Report a problem
    7/5/1995Sold$760,000$249/sqft
    Source: Public Record Report a problem

    Public tax history

    YearProperty taxesTax assessment
    2026$24,958 $2,198,932
    2025$24,958 +3%$2,198,932 +3%
    2024$24,240 +2.3%$2,135,681
    2023$23,706 +6.4%$2,135,681 +6.4%
    2022$22,279 +13.2%$2,007,138 +16.6%
    2021$19,687 $1,721,786 +7.9%
    2020-- $1,595,142 -0.3%
    2019-- $1,599,315 -5.8%
    2018$14,575 -8.4%$1,698,551 +3.5%
    2017$15,906 $1,640,510 +7.6%
    2016$15,906 +8.7%$1,525,039 +8.7%
    2015$14,638 -0.7%$1,403,497 -0.7%
    2014$14,738 +6.6%$1,412,999
    2013$13,819 -1%$1,412,999 -1%
    2012$13,954 $1,426,759
    2011$13,954 -0.5%$1,426,759 -0.5%
    2010$14,025 +2.9%$1,434,060 -5%
    2009$13,635 +4.2%$1,509,918 -2.5%
    2008$13,086 -4%$1,548,634 -5.7%
    2007$13,628 +3.9%$1,641,894 +2%
    2006$13,119 -12.7%$1,609,700 +14.6%
    2005$15,032 +13.9%$1,404,900 +13.9%
    2004$13,195 +12.6%$1,233,200 +12.6%
    2003$11,720 +13.3%$1,095,300 +13.3%
    2002$10,339 +17.3%$966,300 +17.3%
    2001$8,814 $823,700
    Find assessor info on the county website

    Neighborhood: Old Town

    Nearby schools

    GreatSchools rating
    Schools provided by the listing agent
    • Elementary: Lyles-crouch
    • Middle: George Washington
    • High: T.c. Williams
    • District: Alexandria City Public Schools

    Source: Bright MLS. This data may not be complete. We recommend contacting the local school district to confirm school assignments for this home.

    Get a cash offer in 3 minutes
    Find out how much your home could sell for in as little as 3 minutes with a no-obligation cash offer.
    Estimated market value

    $2,555,000

    Get a cash offer in 3 minutes
    Find out how much your home could sell for in as little as 3 minutes with a no-obligation cash offer.
    Estimated market value

    $2,555,000