Introducing 303 Star Tavern Ln, a gorgeous 4 bedroom, 3.5 bathroom home with plenty of upgrades and walking distance to all the perks of living near the West Chester Borough! As you enter the home you will immediately notice the beautiful wide plank hardwood floors and the open floor plan. The living room has 3 large windows that allow for ample natural light ☀to flow through. The kitchen is absolutely stunning with gorgeous cabinetry, gold hardware, quartz countertops, a tile backsplash, a large single bowl farmhouse sink, and upgraded Kitchen Aid appliances which includes a 6 burner professional gas range. It also has a huge island that makes it easy to entertain. The dining room is right off the kitchen and there is a bonus office 💻 nook that really comes in handy. There is also a powder room on the main floor. A slider door leads to a rear composite deck which is a great place for your morning coffee or a place to BBQ 🍔. Make your way upstairs and you will find 3 bedrooms, 2 full bathrooms, and a laundry 🧺 closet. One of the bedrooms is the primary suite that has a walk-in closet and a bathroom with a double vanity and a beautiful shower 🚿 with frameless glass enclosure and floor to ceiling tile. Now for an added bonus, the loft and rooftop deck! The loft is the perfect place for an office, a home gym, or a cool place to watch sporting events on tv. The slider door leads to a fantastic roof-top deck for some open air. It really has that wow factor! The finished lower level offers a 4th bedroom and a full bathroom. Perfect for a guest room or another office. The utilities are on this level and the entrance to the attached 2-car garage 🚘 🚘 as well. The location is tough to beat as it is walking distance to beautiful parks such as Everhart Park 🌳 and all the great restaurants 🍽, shoppes 🎁, and parades 🎃 that the West Chester Borough has to offer. It also conveniently located near a Giant Grocery Store, Walgreens, Orange Theory Fitness Center , and if you are in the mood for sushi, Wasabi 🍱 is fantastic! The home was built in 2023 and is practically new so just pack your bags and move-in. It also has a small 🐾 dog park in the upper right section of the neighborhood. Come check it out and see why people love being near the West Chester Borough!
Sold for $695,000
$695,000
303 Star Tavern Ln, West Chester, PA 19382
4beds
2,373sqft
Townhouse
Built in 2023
1,306 Square Feet Lot
$706,100 Zestimate®
$293/sqft
$3,996 Estimated rent
Home value
$706,100
$664,000 - $748,000
$3,996/mo
Zestimate® history
Owner options
List your home for rent
$3,996/mo
Rent Zestimate®
Find your next renter with Zillow Rental Manager. Plus, with online applications, you can quickly screen prospective tenants – for free.
$3,996/mo
Rent Zestimate®
Refinance and save
$3,906/mo
Est. payment
Refinancing to a lower rate could help reduce your monthly payments and save thousands over the life of the loan.
$3,906/mo
Est. payment
Explore your selling options
Work with a Zillow partner agent
Leverage their expertise and Zillow's premium Showcase listings to get your home seen by more buyers.
Get startedList with your own agent
Get your home in front of millions of buyers by listing it on Zillow.
Learn how to do itSell it yourself
Take full control of how buyers see your home on Zillow by listing For Sale by Owner (FSBO).
List your homeWhat's special
Quartz countertopsFinished lower levelOpen floor planRooftop deckFloor to ceiling tileAmple natural lightPrimary suite
Zillow last checked:
Listing updated:
Listed by:
Scott Gullaksen 610-453-9898,
KW Greater West Chester
Bought with:
Emily Rushton, RS352734
Compass RE
Source: Bright MLS,MLS#: PACT2109194
Facts & features
Interior
Bedrooms & bathrooms
- Bedrooms: 4
- Bathrooms: 4
- Full bathrooms: 3
- 1/2 bathrooms: 1
- Main level bathrooms: 1
Rooms
- Room types: Loft
Loft
- Level: Upper
Heating
- Forced Air, Natural Gas
Cooling
- Central Air, Natural Gas
Appliances
- Included: Microwave, Cooktop, Dishwasher, Disposal, Exhaust Fan, Oven, Water Heater, Gas Water Heater
- Laundry: Upper Level, Has Laundry
Features
- Kitchen - Gourmet, Kitchen Island, Recessed Lighting, Upgraded Countertops, 9'+ Ceilings
- Flooring: Hardwood, Carpet, Ceramic Tile, Wood
- Windows: Low Emissivity Windows, Screens
- Basement: Finished
- Has fireplace: No
Interior area
- Total structure area: 2,373
- Total interior livable area: 2,373 sqft
- Finished area above ground: 2,373
Property
Parking
- Total spaces: 4
- Parking features: Garage Faces Rear, Asphalt, Attached, Driveway, On Street
- Attached garage spaces: 2
- Uncovered spaces: 2
Accessibility
- Accessibility features: None
Features
- Levels: Four
- Stories: 4
- Patio & porch: Deck, Roof
- Exterior features: Sidewalks
- Pool features: None
- Has view: Yes
- View description: Trees/Woods, Street
Lot
- Size: 1,306 Square Feet
Details
- Additional structures: Above Grade
- Parcel number: 5105 1173
- Zoning: R10
- Special conditions: Standard
Construction
Type & style
- Home type: Townhouse
- Architectural style: Craftsman
- Property subtype: Townhouse
Materials
- Stone, Vinyl Siding
- Foundation: Concrete Perimeter
- Roof: Architectural Shingle
Condition
- Excellent
- New construction: No
- Year built: 2023
- Major remodel year: 2023
Utilities & green energy
- Sewer: Public Sewer
- Water: Public
Community & HOA
Community
- Subdivision: West Chester Crossing
HOA
- Has HOA: Yes
- Amenities included: Common Grounds
- Services included: Snow Removal, Maintenance Grounds, Common Area Maintenance
- HOA fee: $284 monthly
Location
- Region: West Chester
- Municipality: EAST BRADFORD TWP
Financial & listing details
- Price per square foot: $293/sqft
- Tax assessed value: $279,190
- Annual tax amount: $8,529
- Date on market: 9/14/2025
- Listing agreement: Exclusive Right To Sell
- Listing terms: Cash,Conventional,FHA,VA Loan
- Exclusions: Washer, Dryer, Refrigerator
- Ownership: Fee Simple
Price history
| Date | Event | Price |
|---|---|---|
| 12/30/2025 | Sold | $695,000+0.7%$293/sqft |
Source:  Bright MLS #PACT2109194 Report a problem Bright MLS #PACT2109194 Report a problem | ||
| 11/13/2025 | Contingent | $689,900$291/sqft |
Source: Bright MLS #PACT2109194 Report a problem | ||
| 10/25/2025 | Price change | $689,900-0.7%$291/sqft |
Source: Bright MLS #PACT2109194 Report a problem | ||
| 9/27/2025 | Price change | $695,000-2.1%$293/sqft |
Source: Bright MLS #PACT2109194 Report a problem | ||
| 9/24/2025 | Price change | $710,000-2.1%$299/sqft |
Source: Bright MLS #PACT2109194 Report a problem | ||
| 9/14/2025 | Listed for sale | $725,000+21.4%$306/sqft |
Source: Bright MLS #PACT2109194 Report a problem | ||
| 11/22/2022 | Sold | $597,291-8.1%$252/sqft |
Source: Bright MLS #PACT2026150 Report a problem | ||
| 11/16/2022 | Contingent | $649,791$274/sqft |
Source: Bright MLS #PACT2026150 Report a problem | ||
| 10/19/2022 | Price change | $649,791+1.6%$274/sqft |
Source: Bright MLS #PACT2026150 Report a problem | ||
| 9/20/2022 | Price change | $639,791-1.5%$270/sqft |
Source: Bright MLS #PACT2026150 Report a problem | ||
| 9/2/2022 | Price change | $649,791-2.3%$274/sqft |
Source: Bright MLS #PACT2026150 Report a problem | ||
| 7/29/2022 | Price change | $664,791-2.9%$280/sqft |
Source: Bright MLS #PACT2026150 Report a problem | ||
| 7/15/2022 | Price change | $684,791-2.1%$289/sqft |
Source: Bright MLS #PACT2026150 Report a problem | ||
| 6/18/2022 | Price change | $699,791-2.2%$295/sqft |
Source: Bright MLS #PACT2026150 Report a problem | ||
| 6/4/2022 | Listed for sale | $715,791$302/sqft |
Source: Bright MLS #PACT2026150 Report a problem | ||
Public tax history
| Year | Property taxes | Tax assessment |
|---|---|---|
| 2025 | $8,347 +2.1% | $279,190 |
| 2024 | $8,175 +1.9% | $279,190 |
| 2023 | $8,022 +1056.9% | $279,190 +1057% |
| 2022 | $693 | $24,130 |
Find assessor info on the county website
Neighborhood: 19382
Nearby homes
- $685,0003 bd2 ba2.3k sqft301 Star Tavern Ln, West Chester, PA 19382Sold
- $719,0004 bd4 ba2.3k sqft307 Star Tavern Ln, West Chester, PA 19382Sold

- $752,2003 bd2 ba2.5k sqft367 Star Tavern Ln, West Chester, PA 19382Off Market
- $641,0003 bd3 ba2.1k sqft365 Star Tavern Ln, West Chester, PA 19382Off Market
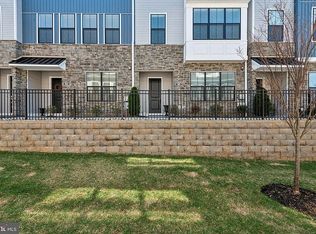
- $693,0003 bd2 ba2k sqft369 Star Tavern Ln, West Chester, PA 19382Off Market
- $739,0003 bd3 ba2.5k sqft309 Star Tavern Ln, West Chester, PA 19382Pending
- $706,9003 bd3 ba2k sqft363 Star Tavern Ln, West Chester, PA 19382Off Market
- $792,2003 bd2 ba2.4k sqft311 Star Tavern Ln, West Chester, PA 19382Off Market
Nearby schools
GreatSchools rating
- 7/10Hillsdale El SchoolGrades: K-5Distance: 0.3 mi
- 6/10E N Peirce Middle SchoolGrades: 6-8Distance: 2.7 mi
- 8/10West Chester Henderson High SchoolGrades: 9-12Distance: 1.3 mi
Schools provided by the listing agent
- Elementary: Hillsdale
- Middle: Peirce
- High: Henderson
- District: West Chester Area
Source: Bright MLS. This data may not be complete. We recommend contacting the local school district to confirm school assignments for this home.
Get a cash offer in 3 minutes
Find out how much your home could sell for in as little as 3 minutes with a no-obligation cash offer.
Estimated market value
$706,100
Get a cash offer in 3 minutes
Find out how much your home could sell for in as little as 3 minutes with a no-obligation cash offer.
Estimated market value
$706,100
- Pennsylvania
- Chester County
- West Chester
- 19382
- 303 Star Tavern Ln
Nearby cities
Nearby neighborhoods
Nearby zip codes
Other West Chester Topics
