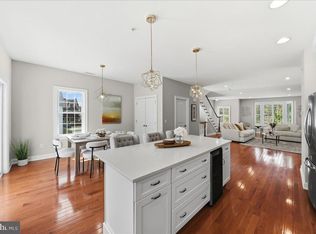
What an immaculate home! Built in 2022, this end-unit townhome in West Chester Crossing has had only 1 owner, and it will hit all the features on your checklist. Garage and driveway parking, a rooftop terrace, back deck, open concept floorplan, lower level bonus space, and the list goes on. 309 Star Tavern Ln is beautifully situated within the community, facing a green space community courtyard and gazebo. This is a stunningly designed floorplan with a chic, gleaming white gourmet kitchen that’s open to the dining and living rooms. Windows on 3 sides let the natural light sweep in, and there’s a stylish nook set just off the kitchen that opens onto the back deck. Upstairs, the primary bedroom features a large walk-in closet, ceiling fan, and a stunning en suite bathroom. One of the hall bedrooms also features a walk-in closet, and the laundry is conveniently located on this level. Up one more flight, and you’ll discover a delightful loft with rooftop terrace access. What an enticing space with a charming window nook – you could set up a home office, den, great room, or more, and step out onto the terrace for an evening of star gazing. This home also offers a finished lower level with a bonus room that would make a wonderful workout space, or another home office – truly versatile living in a peerless location! You’ll enjoy close proximity to West Chester Boro shops, restaurants and festivals along with easy access to parks, walking paths and greenspace, convenient commuter access and so much more. All of this, with a low-maintenance lifestyle in a community setting. Request a personal tour today!
Pending
$739,000
309 Star Tavern Ln, West Chester, PA 19382
3beds
2,514sqft
:
Get pre-qualified$4,999/mo
Townhouse
Built in 2022
880 Square Feet Lot
$736,200 Zestimate®
$294/sqft
$289/mo HOA
What's special
Garage and driveway parkingLower level bonus spaceRooftop terraceOpen concept floorplanBack deckStunning en suite bathroom
- 40 days |
- 193 |
- 1 |
Likely to sell faster than
Zillow last checked:
Listing updated:
Listed by:
Michael Ciunci 610-256-1609,
KW Greater West Chester (610) 436-6500
Source: Bright MLS,MLS#: PACT2128112
Facts & features
Interior
Bedrooms & bathrooms
- Bedrooms: 3
- Bathrooms: 3
- Full bathrooms: 2
- 1/2 bathrooms: 1
- Main level bathrooms: 1
Rooms
- Room types: Living Room, Dining Room, Primary Bedroom, Bedroom 2, Bedroom 3, Kitchen, Loft, Primary Bathroom, Full Bath, Half Bath
Primary bedroom
- Level: Upper
Bedroom 2
- Level: Upper
Bedroom 3
- Level: Upper
Primary bathroom
- Level: Upper
Dining room
- Level: Main
Other
- Level: Upper
Half bath
- Level: Main
Kitchen
- Level: Main
Living room
- Level: Main
Loft
- Level: Upper
Heating
- Forced Air, Natural Gas
Cooling
- Central Air, Electric
Appliances
- Included: Electric Water Heater
- Laundry: Upper Level
Features
- Ceiling Fan(s), Combination Dining/Living, Dining Area, Family Room Off Kitchen, Open Floorplan, Kitchen - Gourmet, Kitchen Island, Primary Bath(s), Upgraded Countertops, Walk-In Closet(s)
- Flooring: Carpet, Wood
- Basement: Finished
- Has fireplace: No
Interior area
- Total structure area: 2,514
- Total interior livable area: 2,514 sqft
- Finished area above ground: 2,214
- Finished area below ground: 300
Property
Parking
- Total spaces: 4
- Parking features: Garage Faces Rear, Attached, Driveway
- Attached garage spaces: 2
- Uncovered spaces: 2
Accessibility
- Accessibility features: None
Features
- Levels: Two and One Half
- Stories: 2.5
- Patio & porch: Deck, Terrace, Roof
- Pool features: None
Lot
- Size: 880 Square Feet
Details
- Additional structures: Above Grade, Below Grade
- Parcel number: 5105 1176
- Zoning: RESIDENTIAL
- Special conditions: Standard
Construction
Type & style
- Home type: Townhouse
- Architectural style: Traditional
- Property subtype: Townhouse
Materials
- Vinyl Siding
- Foundation: Permanent
Condition
- New construction: No
- Year built: 2022
Utilities & green energy
- Sewer: Public Sewer
- Water: Public
Community & HOA
Community
- Subdivision: West Chester Crossing
HOA
- Has HOA: Yes
- Services included: Common Area Maintenance, Snow Removal, Maintenance Grounds
- HOA fee: $289 monthly
- HOA name: WEST CHESTER CROSSING
Location
- Region: West Chester
- Municipality: EAST BRADFORD TWP
Financial & listing details
- Price per square foot: $294/sqft
- Tax assessed value: $287,000
- Annual tax amount: $8,839
- Date on market: 6/19/2026
- Listing agreement: Exclusive Right To Sell
- Inclusions: Washer, Dryer, Kitchen Refrigerator
- Exclusions: Outside Refrigerator
- Ownership: Fee Simple
Estimated market value
$736,200
$699,000 - $773,000
$3,757/mo
Price history
| Date | Event | Price |
|---|---|---|
| 6/29/2026 | Pending sale | $739,000$294/sqft |
Source:  Bright MLS #PACT2128112 Report a problem Bright MLS #PACT2128112 Report a problem | ||
| 6/19/2026 | Listed for sale | $739,000-2.8%$294/sqft |
Source: Bright MLS #PACT2128112 Report a problem | ||
| 9/15/2022 | Sold | $760,385$302/sqft |
Source: Bright MLS #PACT2026152 Report a problem | ||
| 7/10/2022 | Pending sale | $760,385-1.6%$302/sqft |
Source: Bright MLS #PACT2026152 Report a problem | ||
| 6/16/2022 | Price change | $772,885+0.1%$307/sqft |
Source: Bright MLS #PACT2026152 Report a problem | ||
| 6/4/2022 | Listed for sale | $771,995$307/sqft |
Source: Bright MLS #PACT2026152 Report a problem | ||
Public tax history
| Year | Property taxes | Tax assessment |
|---|---|---|
| 2025 | $8,580 +2.1% | $287,000 |
| 2024 | $8,404 +1.9% | $287,000 |
| 2023 | $8,246 +1089.2% | $287,000 +1089.4% |
| 2022 | $693 | $24,130 |
Find assessor info on the county website
Monthly payment
Est. payment
Payment breakdown
Explore the cost of this home by adjusting the details. Changes won't be saved.Climate risks
Neighborhood: 19382
Nearby schools
GreatSchools rating
- 7/10Hillsdale El SchoolGrades: K-5Distance: 0.3 mi
- 6/10E N Peirce Middle SchoolGrades: 6-8Distance: 2.7 mi
- 8/10West Chester Henderson High SchoolGrades: 9-12Distance: 1.2 mi
Schools provided by the listing agent
- District: West Chester Area
Source: Bright MLS. This data may not be complete. We recommend contacting the local school district to confirm school assignments for this home.
- $804,7003 bd2 ba2.4k sqft311 Star Tavern Ln, West Chester, PA 19382Off Market
- $719,0004 bd4 ba2.3k sqft307 Star Tavern Ln, West Chester, PA 19382Sold

- $725,0003 bd3 ba2.3k sqft315 Star Tavern Ln, West Chester, PA 19382Sold

- $691,9184 bd4 ba2.5k sqft312 Star Tavern Ln, West Chester, PA 19382Sold

- $649,9953 bd3 ba2.4k sqft314 Star Tavern LOT 28, West Chester, PA 19382Sold
- $785,0003 bd3 ba2.5k sqft361 Star Tavern Ln, West Chester, PA 19382Sold
- $695,0004 bd4 ba2.3k sqft303 Star Tavern Ln, West Chester, PA 19382Sold
- $716,0003 bd3 ba2k sqft363 Star Tavern Ln, West Chester, PA 19382Off Market
A local agent can set up tours, give advice and negotiate with sellers.
A local lender can help you make sure your offer is ready when you are.
Similar homes
- $749,9004 bd2 ba2.2k sqft145 Sunset Hollow Rd, West Chester, PA 19380For Sale

 MLS ID #PACT2131242, Linda Burgwin, Howard Hanna Real Estate Services. Bright MLS
 - $859,9003 bd3 ba2.1k sqft623 Mechanics Aly, West Chester, PA 19382For Sale
 MLS ID #PACT2124758, Wayne Megill, Keller Williams Real Estate - West Chester. Bright MLS
 - $575,0003 bd3 ba1.7k sqft335 S Adams St, West Chester, PA 19382For Sale
 MLS ID #PACT2124686, Michael Ciunci, KW Greater West Chester. Bright MLS
 - $650,0004 bd4 ba3.3k sqft227 Silverbell Ct, West Chester, PA 19380For Sale
 MLS ID #PACT2127576, Sean Somogyi, Keller Williams Real Estate-Blue Bell. Bright MLS
 - $749,0003 bd3 ba2.4k sqft180 Alroy Rd Homesite 244, Malvern, PA 19355New ConstructionMLS ID #PACT2127964, Jennifer Price, Toll Brothers Real Estate, Inc.. Bright MLS
- $729,0003 bd3 ba2.4k sqft182 Alroy Rd Homesite 245, Malvern, PA 19355New ConstructionMLS ID #PACT2127966, Jennifer Price, Toll Brothers Real Estate, Inc.. Bright MLS
- $939,9004 bd4 ba2.4k sqft734 S Matlack St, West Chester, PA 19382For SaleMLS ID #PACT2124768, Wayne Megill, Keller Williams Real Estate - West Chester. Bright MLS
- $550,0003 bd3 ba2k sqft119 Birchwood Dr, West Chester, PA 19380For SaleMLS ID #PACT2129496, CONNOR GORMAN, KW Empower. Bright MLS
- $599,9903 bd2 ba1.6k sqft207 Seal Ln, West Chester, PA 19380For SaleMLS ID #PACT2131336, Susan Mattern, EXP Realty, LLC. Bright MLS
- $664,9503 bd4 ba2.7k sqft1 Four Leaf Dr, Downingtown, PA 19335New ConstructionMLS ID #PACT2125436, John Kuester, Fusion PHL Realty, LLC. Bright MLS
- $699,0003 bd3 ba2.9k sqft47 Hunters Ln, Glen Mills, PA 19342For SaleMLS ID #PADE2117906, Maria Doyle, Compass RE. Bright MLS
- $725,0003 bd4 ba3.3k sqft2406 Copper Creek Rd, Chester Springs, PA 19425For SaleMLS ID #PACT2127462, Enjamuri Swamy, Realty Mark Cityscape-Huntingdon Valley. Bright MLS
- $660,0003 bd4 ba2.7k sqft1248 Brookstone Dr, Garnet Valley, PA 19060For SaleMLS ID #PADE2112300, Michael D'Adamo, RE/MAX Preferred - Newtown Square. Bright MLS
- $745,0004 bd4 ba3.5k sqft3541 Muirwood Dr, Newtown Square, PA 19073For SaleMLS ID #PADE2118074, Cheryl Jacobs, Keller Williams Real Estate -Exton. Bright MLS
- $799,9003 bd3 ba2.3k sqft1137 Naamans Creek Rd, Garnet Valley, PA 19060For SaleMLS ID #PADE2116854, Brooke May-Lynch, Keller Williams Real Estate - Media. Bright MLS
- $675,0003 bd4 ba2.8k sqft109 Eastwing Aly, Media, PA 19063For SaleMLS ID #PADE2119188, George Maynes, BHHS Fox & Roach-Center City Walnut. Bright MLS
- $719,9004 bd4 ba2.6k sqft710 Ambleside Dr, Wilmington, DE 19808For SaleMLS ID #DENC2103696, Jason Duncan, Foraker Realty Co.. Bright MLS
- $639,9003 bd4 ba3k sqft3250 Krista Ln, Chester Springs, PA 19425For SaleMLS ID #PACT2128290, Kim Yeager, Keller Williams Platinum Realty - Wyomissing. Bright MLS
- $750,0004 bd3 ba3k sqft7 Richard Wilson Dr, Coatesville, PA 19320For SaleMLS ID #PACT2117498, Mr. Gary A Mercer SR., LPT Realty, LLC. Bright MLS
- $619,9003 bd3 ba2.7k sqft814 Furnace Ct, Phoenixville, PA 19460For SaleMLS ID #PACT2124976, Jennifer Braun, Compass RE. Bright MLS
