BRAND NEW LISTING! THIS is the ONE! Modern luxury with all the upgrades. Welcome to 307 Star Tavern Lane, a breathtakingly stunning upgraded townhome that truly has it all—4 bedrooms, 3.5 bathrooms, approx 2,400 sq ft of livable space, a spacious loft/entertainment room, with 2 private balconies, including a spectacular rooftop deck perfect for entertaining under the stars. Step inside to a designer model unit and discover zebra wide-plank dark stained hardwood floors, abundant recessed lighting, and an airy, open-concept layout designed for both style and comfort. The chef’s kitchen is a showstopper with its open floor plan, massive quartz island, top-of-the-line oven, KitchenAid stainless steel appliances, expanded pantry storage, and a sleek separate bar/flex area. The luxurious primary suite offers a large closet and spa-like bath, while the spacious loft/entertainment room and finished lower level room with a full bath provide flexible spaces for work, guests, or play. Practical upgrades include a 2-car garage, smart thermostats, efficient dual HVAC with 3 zones, internet wall mount and attractive modern finishes with over 100k of upgrades throughout. Outside, enjoy a peaceful courtyard setting for a community feeling that features off street parking, a dog park, nearby walking trail, fire pit for smores or warmth, landscaping, snow removal and weekly trash/recycling. This unit does NOT face any major roads or streets for maximum peace and tranquility. Best of all, the location can’t be beat-walkable to West Chester Borough and town center with vibrant shops, dining, and culture, close to parks, schools and West Chester University, with easy access to SEPTA/AMTRAK for commuters. Also within steps to a shopping center for everything you need (grocery, wine, hardware, pet, drug stores, restaurants) and more. This home is more than a place to live-it’s a dream lifestyle close to the Mainline, Longwood Gardens and nature preserves nearby. Don’t miss your chance to own one of West Chester’s best, newest built in 2022 and most special townhome in the community! Make your appointment today!
Sold for $719,000
$719,000
307 Star Tavern Ln, West Chester, PA 19382
4beds
2,397sqft
Townhouse
Built in 2022
880 Square Feet Lot
$737,300 Zestimate®
$300/sqft
$3,910 Estimated rent
Home value
$737,300
$693,000 - $789,000
$3,910/mo
Zestimate® history
Owner options
List your home for rent
$3,910/mo
Rent Zestimate®
Find your next renter with Zillow Rental Manager. Plus, with online applications, you can quickly screen prospective tenants – for free.
$3,910/mo
Rent Zestimate®
Refinance and save
$4,893/mo
Est. payment
Refinancing to a lower rate could help reduce your monthly payments and save thousands over the life of the loan.
$4,893/mo
Est. payment
Explore your selling options
Work with a Zillow partner agent
Leverage their expertise and Zillow's premium Showcase listings to get your home seen by more buyers.
Get startedList with your own agent
Get your home in front of millions of buyers by listing it on Zillow.
Learn how to do itSell it yourself
Take full control of how buyers see your home on Zillow by listing For Sale by Owner (FSBO).
List your homeWhat's special
Fire pitOff street parkingTop-of-the-line ovenPrivate balconiesSpectacular rooftop deckDog parkLuxurious primary suite
Zillow last checked:
Listing updated:
Listed by:
Susan Murphy 484-883-0499,
Long & Foster Real Estate, Inc.,
Co-Listing Team: Mckee Kubasko Group, Co-Listing Agent: Michael E Mckee 610-247-9154,
Long & Foster Real Estate, Inc.
Bought with:
Unrepresented Buyer
Unrepresented Buyer Office
Source: Bright MLS,MLS#: PACT2106816
Facts & features
Interior
Bedrooms & bathrooms
- Bedrooms: 4
- Bathrooms: 4
- Full bathrooms: 3
- 1/2 bathrooms: 1
- Main level bathrooms: 1
Basement
- Area: 300
Heating
- Forced Air, Natural Gas
Cooling
- Central Air, Natural Gas
Appliances
- Included: Stainless Steel Appliance(s), Gas Water Heater
- Laundry: Upper Level
Features
- Basement: Finished,Partial,Garage Access,Interior Entry,Concrete
- Has fireplace: No
Interior area
- Total structure area: 2,397
- Total interior livable area: 2,397 sqft
- Finished area above ground: 2,097
- Finished area below ground: 300
Property
Parking
- Total spaces: 4
- Parking features: Garage Faces Rear, Inside Entrance, Paved, Private, Attached, Driveway, On Street
- Attached garage spaces: 2
- Uncovered spaces: 2
Accessibility
- Accessibility features: None
Features
- Levels: Four
- Stories: 4
- Patio & porch: Deck
- Exterior features: Sidewalks, Balcony
- Pool features: None
- Has view: Yes
- View description: Garden, Courtyard
Lot
- Size: 880 Square Feet
- Features: Landscaped, Urban
Details
- Additional structures: Above Grade, Below Grade
- Parcel number: 5105 1175
- Zoning: R-10
- Special conditions: Standard
Construction
Type & style
- Home type: Townhouse
- Architectural style: Traditional
- Property subtype: Townhouse
Materials
- Stone, Vinyl Siding
- Foundation: Concrete Perimeter
Condition
- Excellent
- New construction: No
- Year built: 2022
Details
- Builder model: Fernhill New Haven
Utilities & green energy
- Electric: 200+ Amp Service
- Sewer: Public Sewer
- Water: Public
Community & HOA
Community
- Subdivision: West Chester Crossing
HOA
- Has HOA: Yes
- HOA fee: $284 monthly
Location
- Region: West Chester
- Municipality: EAST BRADFORD TWP
Financial & listing details
- Price per square foot: $300/sqft
- Tax assessed value: $247,700
- Annual tax amount: $7,567
- Date on market: 8/22/2025
- Listing agreement: Exclusive Right To Sell
- Listing terms: Cash,Conventional
- Exclusions: Kitchen Refrigerator, Washer, Dryer, Primary Ceiling Fan, Dr Chandelier
- Ownership: Fee Simple
Price history
| Date | Event | Price |
|---|---|---|
| 9/23/2025 | Sold | $719,000$300/sqft |
Source:  Bright MLS #PACT2106816 Report a problem Bright MLS #PACT2106816 Report a problem | ||
| 9/12/2025 | Pending sale | $719,000$300/sqft |
Source: Bright MLS #PACT2106816 Report a problem | ||
| 8/27/2025 | Contingent | $719,000$300/sqft |
Source: Bright MLS #PACT2106816 Report a problem | ||
| 8/22/2025 | Listed for sale | $719,000+14.7%$300/sqft |
Source: Bright MLS #PACT2106816 Report a problem | ||
| 12/27/2022 | Sold | $627,090-3.5%$262/sqft |
Source: Public Record Report a problem | ||
| 9/2/2022 | Price change | $649,590-1.5%$271/sqft |
Source: Bright MLS #PACT2022992 Report a problem | ||
| 7/29/2022 | Price change | $659,590-2.9%$275/sqft |
Source: Bright MLS #PACT2022992 Report a problem | ||
| 7/15/2022 | Price change | $679,590+1.5%$284/sqft |
Source: Bright MLS #PACT2022992 Report a problem | ||
| 7/10/2022 | Price change | $669,590-4.3%$279/sqft |
Source: Bright MLS #PACT2022992 Report a problem | ||
| 6/18/2022 | Price change | $699,590-1.5%$292/sqft |
Source: Bright MLS #PACT2022992 Report a problem | ||
| 5/14/2022 | Price change | $709,995+2.2%$296/sqft |
Source: Bright MLS #PACT2022992 Report a problem | ||
| 4/22/2022 | Listed for sale | $694,995+7.9%$290/sqft |
Source:  Toll Brothers Inc. Report a problem Toll Brothers Inc. Report a problem | ||
| 3/16/2022 | Listing removed | -- |
Source: Toll Brothers Inc. Report a problem | ||
| 3/4/2022 | Listed for sale | $643,995$269/sqft |
Source: Toll Brothers Inc. Report a problem | ||
Public tax history
| Year | Property taxes | Tax assessment |
|---|---|---|
| 2025 | $7,405 +2.1% | $247,700 |
| 2024 | $7,253 -9.3% | $247,700 -11% |
| 2023 | $7,997 +1053.2% | $278,300 +1053.3% |
| 2022 | $693 | $24,130 |
Find assessor info on the county website
Neighborhood: 19382
Nearby homes
- $739,0003 bd3 ba2.5k sqft309 Star Tavern Ln, West Chester, PA 19382Pending

- $695,0004 bd4 ba2.3k sqft303 Star Tavern Ln, West Chester, PA 19382Sold
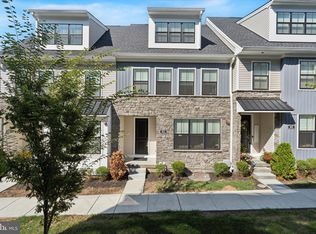
- $792,6003 bd2 ba2.4k sqft311 Star Tavern Ln, West Chester, PA 19382Off Market
- $685,0003 bd2 ba2.3k sqft301 Star Tavern Ln, West Chester, PA 19382Sold
- $703,8003 bd3 ba2k sqft363 Star Tavern Ln, West Chester, PA 19382Off Market
- $646,6003 bd3 ba2.1k sqft365 Star Tavern Ln, West Chester, PA 19382Off Market
- $649,9953 bd3 ba2.4k sqft302 Star Tavern Ln LOT 34, West Chester, PA 19382Sold
- $752,0003 bd2 ba2.5k sqft367 Star Tavern Ln, West Chester, PA 19382Off Market
Nearby schools
GreatSchools rating
- 7/10Hillsdale El SchoolGrades: K-5Distance: 0.3 mi
- 6/10E N Peirce Middle SchoolGrades: 6-8Distance: 2.7 mi
- 8/10West Chester Henderson High SchoolGrades: 9-12Distance: 1.3 mi
Schools provided by the listing agent
- District: West Chester Area
Source: Bright MLS. This data may not be complete. We recommend contacting the local school district to confirm school assignments for this home.
Get a cash offer in 3 minutes
Find out how much your home could sell for in as little as 3 minutes with a no-obligation cash offer.
Estimated market value
$737,300
Get a cash offer in 3 minutes
Find out how much your home could sell for in as little as 3 minutes with a no-obligation cash offer.
Estimated market value
$737,300
- Pennsylvania
- Chester County
- West Chester
- 19382
- 307 Star Tavern Ln
Nearby cities
Nearby neighborhoods
Nearby zip codes
Other West Chester Topics
