Better than new, this beautiful home—less than two years old—offers a fully landscaped yard, a fenced backyard, and a matching storage shed. Inside, you'll find updated finishes and luxury vinyl plank flooring that flows seamlessly throughout. The open-concept kitchen features like-new appliances and sleek quartz countertops. The primary suite boasts a stylish en suite bath with quartz countertops, dual sinks, a spacious tiled walk-in shower, and a freestanding tub. Designed for easy living, this low-maintenance home is perfect for first-time buyers, singles, empty nesters, or those looking to downsize. Ideally located approximately one mile from Valdosta State University and just a quarter mile from South Georgia Medical Center, this home offers unbeatable convenience.
Pending
$329,900
303 Terrace Blvd, Valdosta, GA 31602
3beds
1,686sqft
Single Family Residence
Built in 2024
0.3 Acres Lot
$324,900 Zestimate®
$196/sqft
$-- HOA
What's special
Fenced backyardMatching storage shedFully landscaped yardLike-new appliancesSpacious tiled walk-in showerDual sinksStylish en suite bath
- 195 days
- 79
- 1
Likely to sell faster than
Zillow last checked:
Listing updated:
Listed by:
Tammy Borders,
Real Living Realty Advisors
Source: South Georgia MLS,MLS#: 153280
Facts & features
Interior
Bedrooms & bathrooms
- Bedrooms: 3
- Bathrooms: 3
- Full bathrooms: 2
- 1/2 bathrooms: 1
Heating
- Heat Pump
Cooling
- Heat Pump
Appliances
- Included: Refrigerator, Electric Range, Dishwasher, Disposal
- Laundry: Laundry Room, Shed
Features
- Ceiling Fan(s)
- Flooring: Tile, Luxury Vinyl
- Windows: Thermopane, Blinds
Interior area
- Total structure area: 1,686
- Total interior livable area: 1,686 sqft
Video & virtual tour
Property
Parking
- Total spaces: 2
- Parking features: 2 Cars, Carport
- Carport spaces: 2
Features
- Levels: One
- Stories: 1
- Patio & porch: Front Porch
- Exterior features: Termite Bonded
- Pool features: None
- Fencing: Fenced
- Frontage type: None
Lot
- Size: 0.3 Acres
- Features: Sprinkler System
Details
- Additional structures: Workshop
- Parcel number: 0113D014
- Zoning: R-15
Construction
Type & style
- Home type: SingleFamily
- Property subtype: Single Family Residence
Materials
- Frame, Cement Siding
- Roof: Shingle
Condition
- Year built: 2024
Utilities & green energy
- Electric: Ga Power
- Sewer: Public Sewer
- Water: Public, City Of Valdosta
- Utilities for property: Cable Available
Community & HOA
Community
- Subdivision: Newbern
HOA
- Amenities included: None
Location
- Region: Valdosta
Financial & listing details
- Price per square foot: $196/sqft
- Tax assessed value: $313,672
- Annual tax amount: $3,337
- Date on market: 4/12/2026
- Road surface type: Paved
Estimated market value
$324,900
$309,000 - $341,000
$1,861/mo
Price history
| Date | Event | Price |
|---|---|---|
| 8/28/2026 | Pending sale | $329,900$196/sqft |
Source:  South Georgia MLS #153280 Report a problem South Georgia MLS #153280 Report a problem | ||
| 5/22/2026 | Price change | $329,900-1.8%$196/sqft |
Source: South Georgia MLS #153280 Report a problem | ||
| 4/12/2026 | Listed for sale | $335,900+5%$199/sqft |
Source: South Georgia MLS #153280 Report a problem | ||
| 10/15/2024 | Sold | $319,900$190/sqft |
Source: South Georgia MLS #142514 Report a problem | ||
| 8/28/2024 | Contingent | $319,900$190/sqft |
Source: South Georgia MLS #142514 Report a problem | ||
| 8/24/2024 | Listed for sale | $319,900+77.8%$190/sqft |
Source: South Georgia MLS #142514 Report a problem | ||
| 3/19/2015 | Sold | $179,900-13.7%$107/sqft |
Source: Public Record Report a problem | ||
| 4/6/2005 | Sold | $208,500$124/sqft |
Source: Public Record Report a problem | ||
Public tax history
| Year | Property taxes | Tax assessment |
|---|---|---|
| 2025 | -- | $125,469 +302% |
| 2024 | $872 -24.8% | $31,210 -9.1% |
| 2023 | $1,160 -2.8% | $34,323 |
| 2022 | $1,193 -2.1% | $34,323 |
| 2021 | $1,219 -34% | $34,323 -34% |
| 2020 | $1,846 -1.5% | $51,992 -0.2% |
| 2019 | $1,874 +9.5% | $52,116 +10.2% |
| 2018 | $1,712 +0.7% | $47,273 -55.6% |
| 2017 | $1,700 -53.2% | $106,548 |
| 2016 | $3,635 | $106,548 +13.5% |
| 2015 | $3,635 +22.6% | $93,887 |
| 2014 | $2,966 | $93,887 |
| 2012 | -- | -- |
| 2011 | -- | -- |
| 2010 | -- | -- |
| 2009 | -- | -- |
| 2007 | -- | -- |
| 2006 | -- | -- |
| 2005 | -- | -- |
| 2004 | -- | -- |
| 2003 | -- | -- |
Find assessor info on the county website
Monthly payment
Est. payment
Payment breakdown
Explore the cost of this home by adjusting the details. Changes won't be saved.Climate risks
Neighborhood: 31602


Similar homes
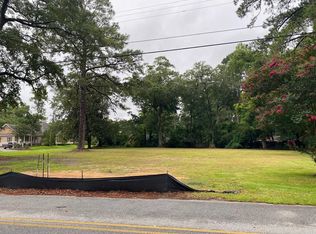
- $309,9003 bd2 ba1.9k sqft2301 Azalea Dr, Valdosta, GA 31602Active

 MLS ID #10870778, Samuel Straka, Southern Classic Realtors. GAMLS
 - $324,9003 bd2 ba2.1k sqft1203 Lakeview Dr, Valdosta, GA 31602Active
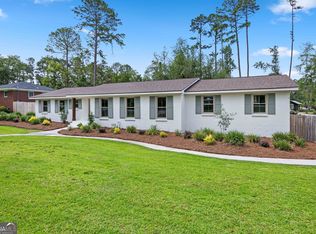 MLS ID #10804065, Samuel Straka, Southern Classic Realtors. GAMLS
 - $267,9003 bd2 ba1.7k sqft2100 Michael Ter, Valdosta, GA 31602For Sale
 MLS ID #154672, The Jason Dove Team. South Georgia MLS
 - $329,9004 bd3 ba2.2k sqft2210 Lakeshore Dr, Valdosta, GA 31602For Sale
 MLS ID #154706, Andy Tabor. South Georgia MLS
 - $325,0003 bd2 ba1.5k sqft2543 Tuscan Way, Valdosta, GA 31601ActiveMLS ID #10855551, Cathy Marshall, HomeSmart. GAMLS
