Updated Carefree Condo Living at its Best Boasting ALL New Appliances, an Open Interior, Carport, and an Ideal Location Central to Downtown Littleton, a Wide Range of Conveniences and Easy Commute Options! Welcome home to carefree living thanks to updates throughout the home from fresh interior paint to beautiful luxury vinyl plank flooring, updated kitchen w brand new appliances and stunning granite counters, beautifully updated full bathroom w tile surround, brand new stackable washer & dryer and lastly a brand-new hot water heater. The open interior hosts the living room, dining area and kitchen flowing nicely for easy daily living or entertaining. The cozy wood burning fireplace adds magic to cold Colorado winter nights and the expanded south facing patio invites unwinding on beautiful summer nights. Down the hall the bedrooms each have privacy on either side of the beautifully updated full bathroom with tile surround. A utility closet welcomes a utility sink, or shelving of your choice, for additional cleaning or storage options. Steps from your front door, your covered carport shelters your car, a truly rare extra in this community. The fenced pool area with expanded pool deck invites more R & R and fun in the summertime. The location is truly ideal boasting easy commutes thanks to Broadway, Belleview and Santa Fe by car, bus or light rail whether you are commuting to work Downtown or in DTC or looking for a plethora of conveniences, restaurants, fast food, shopping or a fun outing to Downtown Littleton. Just steps from your new front door you'll enjoy The Hive on Broadway, a revitalized mixed-use area with anchors such as Sprouts, Chuze, Walgreens & restaurants creating a more pedestrian-friendly district for comfortable living. Mark your calendar to tour your new home today!
Sold for $202,000
$202,000
303 W Lehow Avenue #4, Englewood, CO 80110
2beds
844sqft
Condominium
Built in 1982
-- sqft lot
$199,600 Zestimate®
$239/sqft
$1,776 Estimated rent
Home value
$199,600
$188,000 - $214,000
$1,776/mo
Zestimate® history
Owner options
List your home for rent
$1,776/mo
Rent Zestimate®
Find your next renter with Zillow Rental Manager. Plus, with online applications, you can quickly screen prospective tenants – for free.
$1,776/mo
Rent Zestimate®
Refinance and save
$1,578/mo
Est. payment
Refinancing to a lower rate could help reduce your monthly payments and save thousands over the life of the loan.
$1,578/mo
Est. payment
Explore your selling options
Work with a Zillow partner agent
Leverage their expertise and Zillow's premium Showcase listings to get your home seen by more buyers.
Get startedList with your own agent
Get your home in front of millions of buyers by listing it on Zillow.
Learn how to do itSell it yourself
Take full control of how buyers see your home on Zillow by listing For Sale by Owner (FSBO).
List your homeWhat's special
Zillow last checked:
Listing updated:
Listed by:
Laura Stewart 720-937-2846 Laura@ColoradoSoldTeam.com,
HomeSmart
Bought with:
Ana Chavez, 100088274
LoKation Real Estate
Source: REcolorado as distributed by MLS GRID,MLS#: 1750306
Facts & features
Interior
Bedrooms & bathrooms
- Bedrooms: 2
- Bathrooms: 1
- Full bathrooms: 1
- Main level bathrooms: 1
- Main level bedrooms: 2
Bedroom
- Description: Primary W 2 Door Closet & Organizer
- Features: Primary Suite
- Level: Main
Bedroom
- Description: Secondary Bedroom
- Level: Main
Bathroom
- Description: Beautifully Updated Full Bathroom
- Level: Main
Dining room
- Description: Open Design To Living Room & Kitchen
- Level: Main
Kitchen
- Description: All Brand New Ss Appliances & Granite Counters
- Level: Main
Laundry
- Description: Brand New Stackable Washer & Dryer
- Level: Main
Living room
- Description: Open Interior W Sunlight From Patio & Fireplace
- Level: Main
Utility room
- Description: Utility Closet Can Easily Host A Utility Sink
- Level: Main
Heating
- Forced Air, Natural Gas
Cooling
- Central Air
Appliances
- Included: Dishwasher, Disposal, Dryer, Gas Water Heater, Microwave, Oven, Washer
- Laundry: In Unit
Features
- Granite Counters, Open Floorplan, Primary Suite
- Flooring: Vinyl
- Windows: Window Coverings
- Has basement: No
- Number of fireplaces: 1
- Fireplace features: Living Room
- Common walls with other units/homes: End Unit
Interior area
- Total structure area: 844
- Total interior livable area: 844 sqft
- Finished area above ground: 844
Property
Parking
- Total spaces: 1
- Parking features: Carport
- Carport spaces: 1
Features
- Levels: One
- Stories: 1
- Patio & porch: Patio
- Pool features: Outdoor Pool
Details
- Parcel number: 032037636
- Special conditions: Standard
Construction
Type & style
- Home type: Condo
- Property subtype: Condominium
- Attached to another structure: Yes
Materials
- Frame, Wood Siding
- Foundation: Slab
- Roof: Composition
Condition
- Updated/Remodeled
- Year built: 1982
Details
- Warranty included: Yes
Utilities & green energy
- Sewer: Public Sewer
- Water: Public
Community & HOA
Community
- Security: Carbon Monoxide Detector(s)
- Subdivision: South Slope Condos
HOA
- Has HOA: Yes
- Amenities included: Pool
- Services included: Insurance, Maintenance Grounds, Maintenance Structure, Sewer, Snow Removal, Trash, Water
- HOA fee: $338 monthly
- HOA name: The Management Trust Colorado
- HOA phone: 303-750-0994
Location
- Region: Englewood
Financial & listing details
- Price per square foot: $239/sqft
- Tax assessed value: $258,700
- Annual tax amount: $558
- Date on market: 1/16/2026
- Listing terms: 1031 Exchange,Cash,Conventional,FHA,USDA Loan,VA Loan
- Exclusions: Staging Items
- Ownership: Individual
- Road surface type: Paved
Price history
| Date | Event | Price |
|---|---|---|
| 5/15/2026 | Sold | $202,000-6%$239/sqft |
Source:  REcolorado as distributed by MLS GRID #1750306 Report a problem REcolorado as distributed by MLS GRID #1750306 Report a problem | ||
| 4/12/2026 | Pending sale | $215,000$255/sqft |
Source: REcolorado as distributed by MLS GRID #1750306 Report a problem | ||
| 4/9/2026 | Price change | $215,000-4.4%$255/sqft |
Source: REcolorado as distributed by MLS GRID #1750306 Report a problem | ||
| 2/19/2026 | Listed for sale | $225,000$267/sqft |
Source: REcolorado as distributed by MLS GRID #1750306 Report a problem | ||
| 2/17/2026 | Pending sale | $225,000$267/sqft |
Source: REcolorado as distributed by MLS GRID #1750306 Report a problem | ||
| 2/4/2026 | Price change | $225,000-10%$267/sqft |
Source: REcolorado as distributed by MLS GRID #1750306 Report a problem | ||
| 1/16/2026 | Listed for sale | $250,000+284%$296/sqft |
Source: REcolorado as distributed by MLS GRID #1750306 Report a problem | ||
| 2/22/2007 | Sold | $65,100-40.8%$77/sqft |
Source: Public Record Report a problem | ||
| 5/25/2004 | Sold | $109,900$130/sqft |
Source: Public Record Report a problem | ||
Public tax history
| Year | Property taxes | Tax assessment |
|---|---|---|
| 2025 | $558 +12.3% | $16,169 +28.2% |
| 2024 | $497 -13.4% | $12,609 -23.4% |
| 2023 | $574 +0.1% | $16,452 +30.2% |
| 2022 | $573 | $12,635 -2.8% |
| 2021 | -- | $12,999 +1.1% |
| 2020 | $568 +59.4% | $12,863 |
| 2019 | $356 | $12,863 +49.4% |
| 2018 | $356 -45.8% | $8,611 |
| 2017 | $657 | $8,611 +63.9% |
| 2016 | -- | $5,254 |
| 2015 | -- | $5,254 +19.8% |
| 2014 | $403 | $4,386 -32.1% |
| 2013 | -- | $6,460 |
| 2012 | -- | $6,460 |
| 2011 | $472 +13.8% | $6,460 +9.3% |
| 2010 | $415 -26.3% | $5,910 |
| 2009 | $563 | $5,910 -25.8% |
| 2008 | -- | $7,968 |
| 2007 | -- | $7,968 -3.6% |
| 2006 | -- | $8,263 |
| 2005 | -- | $8,263 -3.6% |
| 2002 | $552 +24% | $8,570 +34.5% |
| 2001 | $446 | $6,370 |
Find assessor info on the county website
Neighborhood: Brookridge
Nearby homes
- $188,4001 bd1 ba702 sqft301 W Lehow Ave APT 12, Englewood, CO 80110Off Market

- $187,4001 bd1 ba702 sqft301 W Lehow Ave APT 13, Englewood, CO 80110Off Market
- $202,7001 bd1 ba702 sqft301 W Lehow Ave APT 22, Englewood, CO 80110Off Market
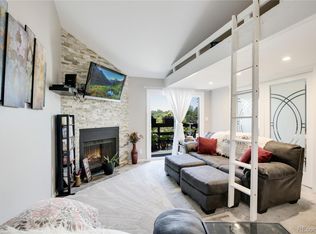
- $280,0003 bd1 ba1k sqft303 W Lehow Ave APT 22, Englewood, CO 80110Sold

- $265,0002 bd1 ba844 sqft303 W Lehow Ave APT 2, Englewood, CO 80110Sold
- $245,9992 bd2 ba1k sqft303 W Lehow Ave APT 23, Englewood, CO 80110For Sale
- $265,0001 bd2 ba1k sqft301 W Lehow Ave APT 11, Englewood, CO 80110Sold
- $212,7001 bd1 ba844 sqft303 W Lehow Ave APT 21, Englewood, CO 80110Off Market
Nearby schools
GreatSchools rating
- 5/10Field Elementary SchoolGrades: K-5Distance: 0.5 mi
- 7/10Goddard Middle SchoolGrades: 6-8Distance: 2.6 mi
- 8/10Littleton High SchoolGrades: 9-12Distance: 0.6 mi
Schools provided by the listing agent
- Elementary: Field
- Middle: Goddard
- High: Littleton
- District: Littleton 6
Source: REcolorado as distributed by MLS GRID. This data may not be complete. We recommend contacting the local school district to confirm school assignments for this home.
Get a cash offer in 3 minutes
Find out how much your home could sell for in as little as 3 minutes with a no-obligation cash offer.
Estimated market value
$199,600
Get a cash offer in 3 minutes
Find out how much your home could sell for in as little as 3 minutes with a no-obligation cash offer.
Estimated market value
$199,600
- Colorado
- Arapahoe County
- Englewood
- 80110
- Brookridge
- 303 W Lehow Avenue Unit 4
Nearby cities
Nearby neighborhoods
Nearby zip codes
Other Englewood Topics
