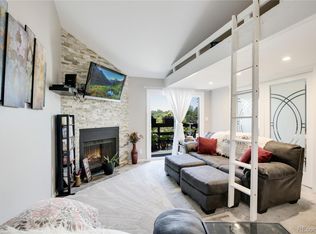
Back on the market!! Buyers got cold feet. Sellers have just installed a new heat pump and AC. This bright, south-facing condo blends comfort, style, and unbeatable convenience in a highly desirable location. The inviting interior features wood-look laminate flooring, vaulted ceilings, and a cozy wood-burning fireplace with built-in shelving that anchors the living space. Updated light fixtures add a modern touch, while a dedicated dining area makes everyday meals and entertaining effortless. The remodeled kitchen is both stylish and functional, showcasing quartz countertops, stainless steel appliances, a convenient serving window, and new flooring. A main-level laundry area and half bath enhance day-to-day ease. Upstairs, a charming spiral staircase leads to a spacious open loft-style bedroom complete with an en-suite bath—an ideal private retreat. Step outside to a welcoming front patio, and enjoy the added convenience of a nearby carport. The location truly sets this home apart. Adjacent to Big Dry Creek Trail, you’ll have immediate access to miles of walking and biking paths leading to scenic Cornerstone Park less than half a mile away. Grocery stores including Sprouts and King Soopers are within a mile, and you’re just minutes from Historic Downtown Littleton and the vibrant South Broadway corridor.A wonderful opportunity to enjoy low-maintenance living in an exceptional setting—this condo is a standout find.
Sold for $265,000
$265,000
301 W Lehow Avenue #11, Englewood, CO 80110
1beds
1,066sqft
Condominium
Built in 1982
-- sqft lot
$263,400 Zestimate®
$249/sqft
$1,868 Estimated rent
Home value
$263,400
$248,000 - $279,000
$1,868/mo
Zestimate® history
Owner options
List your home for rent
$1,868/mo
Rent Zestimate®
Find your next renter with Zillow Rental Manager. Plus, with online applications, you can quickly screen prospective tenants – for free.
$1,868/mo
Rent Zestimate®
Refinance and save
$1,913/mo
Est. payment
Refinancing to a lower rate could help reduce your monthly payments and save thousands over the life of the loan.
$1,913/mo
Est. payment
Explore your selling options
Work with a Zillow partner agent
Leverage their expertise and Zillow's premium Showcase listings to get your home seen by more buyers.
Get startedList with your own agent
Get your home in front of millions of buyers by listing it on Zillow.
Learn how to do itSell it yourself
Take full control of how buyers see your home on Zillow by listing For Sale by Owner (FSBO).
List your homeWhat's special
Bright south-facing condoHalf bathVaulted ceilingsNew flooringStainless steel appliancesQuartz countertopsMain-level laundry area
Zillow last checked:
Listing updated:
Listed by:
The Hartmann & Rodriguez Group 720-774-9144 afton.hartmann@redfin.com,
Redfin Corporation,
Afton Hartmann 720-774-9144,
Redfin Corporation
Bought with:
April Sieck, 100088855
Keller Williams Preferred Realty
Source: REcolorado as distributed by MLS GRID,MLS#: 3483611
Facts & features
Interior
Bedrooms & bathrooms
- Bedrooms: 1
- Bathrooms: 2
- Full bathrooms: 1
- 1/2 bathrooms: 1
- Main level bathrooms: 1
Bedroom
- Description: Carpet
- Level: Upper
- Area: 380 Square Feet
- Dimensions: 19 x 20
Bathroom
- Description: Tile Flooring
- Level: Main
- Area: 25 Square Feet
- Dimensions: 5 x 5
Bathroom
- Description: Tile Flooring, Built-Ins
- Features: Primary Suite
- Level: Upper
- Area: 88 Square Feet
- Dimensions: 11 x 8
Kitchen
- Description: Tile Flooring, Quartz Countertops, Stainless Steel Appliances
- Level: Main
- Area: 56 Square Feet
- Dimensions: 7 x 8
Laundry
- Description: Tile Flooring, Side-By-Side Washer And Dryer
- Level: Main
- Area: 40 Square Feet
- Dimensions: 8 x 5
Living room
- Description: Laminate Flooring, Fireplace, Built-Ins, Walk-Out
- Level: Main
- Area: 650 Square Feet
- Dimensions: 26 x 25
Heating
- Forced Air
Cooling
- Central Air
Appliances
- Included: Dishwasher, Disposal, Dryer, Freezer, Microwave, Oven, Washer
Features
- Built-in Features, Eat-in Kitchen, High Ceilings, Quartz Counters
- Flooring: Carpet, Laminate, Tile
- Has basement: No
- Number of fireplaces: 1
- Fireplace features: Wood Burning
- Common walls with other units/homes: End Unit
Interior area
- Total structure area: 1,066
- Total interior livable area: 1,066 sqft
- Finished area above ground: 1,066
Property
Parking
- Total spaces: 1
- Parking features: Carport
- Carport spaces: 1
Features
- Levels: Two
- Stories: 2
- Entry location: Exterior Access
- Patio & porch: Patio
Details
- Parcel number: 032037482
- Special conditions: Standard
Construction
Type & style
- Home type: Condo
- Property subtype: Condominium
- Attached to another structure: Yes
Materials
- Frame, Wood Siding
- Roof: Composition
Condition
- Year built: 1982
Utilities & green energy
- Sewer: Public Sewer
- Water: Public
- Utilities for property: Electricity Connected
Community & HOA
Community
- Subdivision: South Slope Condos
HOA
- Has HOA: Yes
- Amenities included: Pool
- Services included: Maintenance Grounds, Maintenance Structure, Snow Removal, Trash, Water
- HOA fee: $345 monthly
- HOA name: The Management Trust Colorado
- HOA phone: 303-750-0994
Location
- Region: Englewood
Financial & listing details
- Price per square foot: $249/sqft
- Tax assessed value: $284,200
- Annual tax amount: $1,535
- Date on market: 1/9/2026
- Listing terms: Cash,Conventional,FHA,VA Loan
- Exclusions: Seller's Personal Property.
- Ownership: Individual
- Electric utility on property: Yes
Price history
| Date | Event | Price |
|---|---|---|
| 6/24/2026 | Sold | $265,000$249/sqft |
Source:  REcolorado as distributed by MLS GRID #3483611 Report a problem REcolorado as distributed by MLS GRID #3483611 Report a problem | ||
| 5/28/2026 | Pending sale | $265,000$249/sqft |
Source: REcolorado as distributed by MLS GRID #3483611 Report a problem | ||
| 5/13/2026 | Price change | $265,000-5%$249/sqft |
Source: REcolorado as distributed by MLS GRID #3483611 Report a problem | ||
| 4/15/2026 | Price change | $279,000-3.8%$262/sqft |
Source: REcolorado as distributed by MLS GRID #3483611 Report a problem | ||
| 4/3/2026 | Listed for sale | $290,000$272/sqft |
Source: REcolorado as distributed by MLS GRID #3483611 Report a problem | ||
| 3/28/2026 | Pending sale | $290,000$272/sqft |
Source: REcolorado as distributed by MLS GRID #3483611 Report a problem | ||
| 1/29/2026 | Price change | $290,000-3.3%$272/sqft |
Source: REcolorado as distributed by MLS GRID #3483611 Report a problem | ||
| 1/9/2026 | Listed for sale | $300,000+59.6%$281/sqft |
Source: REcolorado as distributed by MLS GRID #3483611 Report a problem | ||
| 12/17/2018 | Sold | $188,000+0.3%$176/sqft |
Source: Public Record Report a problem | ||
| 11/19/2018 | Pending sale | $187,500$176/sqft |
Source: Keller Williams DTC #2282004 Report a problem | ||
| 11/15/2018 | Listed for sale | $187,500+53.7%$176/sqft |
Source: Keller Williams DTC #2282004 Report a problem | ||
| 10/9/2015 | Sold | $122,000+1.7%$114/sqft |
Source: Public Record Report a problem | ||
| 8/4/2015 | Price change | $120,000-1.6%$113/sqft |
Source: Hemion Realty LLC #770356 Report a problem | ||
| 7/29/2015 | Price change | $122,000+3.4%$114/sqft |
Source: Hemion Realty LLC #770356 Report a problem | ||
| 5/22/2015 | Listed for sale | $118,000$111/sqft |
Source: Hemion Realty LLC #764206 Report a problem | ||
| 7/12/2004 | Sold | $118,000+1.8%$111/sqft |
Source: Public Record Report a problem | ||
| 4/11/2003 | Sold | $115,900+84%$109/sqft |
Source: Public Record Report a problem | ||
| 3/28/1996 | Sold | $63,000$59/sqft |
Source: Public Record Report a problem | ||
Public tax history
| Year | Property taxes | Tax assessment |
|---|---|---|
| 2025 | $1,535 +12.3% | $17,763 +9.3% |
| 2024 | $1,367 +7.9% | $16,248 -19.3% |
| 2023 | $1,267 +0.1% | $20,126 +44.3% |
| 2022 | $1,266 | $13,949 -2.8% |
| 2021 | -- | $14,350 -10.1% |
| 2020 | $1,410 +70.6% | $15,966 |
| 2019 | $827 | $15,966 +59.9% |
| 2018 | $827 +8.5% | $9,986 |
| 2017 | $762 | $9,986 +98.5% |
| 2016 | -- | $5,031 |
| 2015 | -- | $5,031 +1.1% |
| 2014 | $386 | $4,975 -22.6% |
| 2013 | -- | $6,430 |
| 2012 | -- | $6,430 |
| 2011 | $528 +13.8% | $6,430 -2.7% |
| 2010 | $464 -26.4% | $6,610 |
| 2009 | $631 | $6,610 -25.9% |
| 2008 | -- | $8,923 |
| 2007 | -- | $8,923 -8% |
| 2006 | -- | $9,695 |
| 2005 | -- | $9,695 +5.3% |
| 2002 | $594 +20.9% | $9,210 +31.2% |
| 2001 | $491 | $7,020 |
Find assessor info on the county website
Neighborhood: Brookridge
Nearby homes
- $202,0002 bd1 ba844 sqft303 W Lehow Ave APT 4, Englewood, CO 80110Sold

- $189,0001 bd1 ba702 sqft301 W Lehow Ave APT 12, Englewood, CO 80110Off Market

- $188,2001 bd1 ba702 sqft301 W Lehow Ave APT 13, Englewood, CO 80110Off Market
- $203,6001 bd1 ba702 sqft301 W Lehow Ave APT 22, Englewood, CO 80110Off Market
- $265,0002 bd1 ba844 sqft303 W Lehow Ave APT 2, Englewood, CO 80110Sold
- $280,0003 bd1 ba1k sqft303 W Lehow Ave APT 22, Englewood, CO 80110Sold
- $245,9992 bd2 ba1k sqft303 W Lehow Ave APT 23, Englewood, CO 80110For Sale
- $184,9001 bd1 ba702 sqft301 W Lehow Ave APT 21, Englewood, CO 80110For Sale
Nearby schools
GreatSchools rating
- 5/10Field Elementary SchoolGrades: K-5Distance: 0.5 mi
- 7/10Goddard Middle SchoolGrades: 6-8Distance: 2.6 mi
- 8/10Littleton High SchoolGrades: 9-12Distance: 0.6 mi
Schools provided by the listing agent
- Elementary: Field
- Middle: Goddard
- High: Littleton
- District: Littleton 6
Source: REcolorado as distributed by MLS GRID. This data may not be complete. We recommend contacting the local school district to confirm school assignments for this home.
Get a cash offer in 3 minutes
Find out how much your home could sell for in as little as 3 minutes with a no-obligation cash offer.
Estimated market value
$263,400
Get a cash offer in 3 minutes
Find out how much your home could sell for in as little as 3 minutes with a no-obligation cash offer.
Estimated market value
$263,400
- Colorado
- Arapahoe County
- Englewood
- 80110
- Brookridge
- 301 W Lehow Avenue Unit 11
Nearby cities
Nearby neighborhoods
Nearby zip codes
Other Englewood Topics
