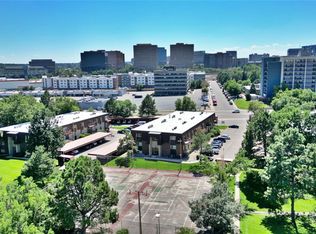
BIG PRICE DROP* South Facing Second Level Condo With Balcony and Mountain Views* Possibly the Best Location In the Complex* Vaulted Ceilings In Living Room and Dining Room* Great Carport Space- Closest To Building Entrance* Large Outdoor Pool Memorial Day to Labor Day* Ample Guest Parking* Mature Landscaping With Trees* Storage Area Includes Open Bicycle Storage Plus 4'x4'x 4' Locked Storage*
All Kitchen Appliances Included- Refrigerator, Stove, & Dishwasher* Large Garden Window and Pantry In the Kitchen* Newer Patio Doors and Window* Newer Furnace and Cenrtral A/C* 6' x 10' Sunny, South Facing Balcony With Great Views* Security Entrance* Large Bedroom With Newer Window and Mirrored Closet Doors* Great Floor Plan* Central A/C and Ceiling Fans for Cooling* Pleasant Interior Stairway* Great Location- Close to Lots of Restaurants, Shopping, and Bus Line, Adjacent to Little Dry Creek Walking/Biking/E-Biking Trails* 1/2 Mile to Cornerstone Park With Mini Golf and Water Park* Short, Pleasant Walk to Mail Boxes* Quiet and Peaceful Location* Quick Access to Belleview, Broadway, and Santa Fe* Possibly the Best Balcony Views of Any Unit in the Complex, and Only the Upper (Second) Level Units have the Vaulted Ceilings* Carport Spaces are Limited, And This Carport Space Is Ideally Situated* Great Balcony to Sit and Enjoy the View and Enjoy the Day
For sale
Price cut: $20K (8/11)
$184,900
301 W Lehow Avenue #21, Englewood, CO 80110
1beds
702sqft
:
Get pre-qualified$1,574/mo
Condominium
Built in 1982
-- sqft lot
$-- Zestimate®
$263/sqft
$345/mo HOA
What's special
Ample guest parkingMature landscaping with treesGreat floor planPleasant interior stairway
- 92 days |
- 118 |
- 6 |
Zillow last checked:
Listing updated:
Listed by:
Richard Frechin 720-351-3398 frechinrl@aol.com,
Action Properties Inc
Source: REcolorado as distributed by MLS GRID,MLS#: 6077068
Facts & features
Interior
Bedrooms & bathrooms
- Bedrooms: 1
- Bathrooms: 1
- Full bathrooms: 1
- Main level bathrooms: 1
- Main level bedrooms: 1
Bedroom
- Description: Ceiling Fan, Mirrored Closet Doors
- Level: Main
- Area: 143 Square Feet
- Dimensions: 11 x 13
Bathroom
- Level: Main
- Area: 35 Square Feet
- Dimensions: 5 x 7
Dining room
- Description: Vaulted Ceilings
- Level: Main
- Area: 112 Square Feet
- Dimensions: 8 x 14
Kitchen
- Description: Garden Window, Pantry
- Level: Main
- Area: 56 Square Feet
- Dimensions: 7 x 8
Living room
- Description: Fireplace,Access To Balcony,Vaulted Ceilings
- Level: Main
- Area: 156 Square Feet
- Dimensions: 12 x 13
Heating
- Forced Air
Cooling
- Central Air
Appliances
- Included: Dishwasher, Range, Refrigerator
Features
- Ceiling Fan(s), Laminate Counters, Pantry, Vaulted Ceiling(s)
- Flooring: Carpet, Tile, Vinyl
- Windows: Double Pane Windows, Window Coverings
- Has basement: No
- Number of fireplaces: 1
- Fireplace features: Living Room, Wood Burning
Interior area
- Total structure area: 702
- Total interior livable area: 702 sqft
- Finished area above ground: 702
Property
Parking
- Total spaces: 2
- Parking features: Carport
- Carport spaces: 1
- Details: Off Street Spaces: 1
Features
- Levels: One
- Stories: 1
- Exterior features: Balcony
- Pool features: Outdoor Pool
- Has view: Yes
- View description: Mountain(s)
Details
- Parcel number: 032037491
- Special conditions: Standard
Construction
Type & style
- Home type: Condo
- Property subtype: Condominium
- Attached to another structure: Yes
Materials
- Brick, Frame
Condition
- Year built: 1982
Utilities & green energy
- Sewer: Public Sewer
- Water: Public
- Utilities for property: Electricity Connected, Natural Gas Connected
Community & HOA
Community
- Security: Security Entrance
- Subdivision: South Slope
HOA
- Has HOA: Yes
- Amenities included: Bike Storage, Laundry, Parking, Pool, Security, Storage
- Services included: Insurance, Maintenance Grounds, Maintenance Structure, Sewer, Snow Removal, Trash, Water
- HOA fee: $345 monthly
- HOA name: Management Trust
- HOA phone: 303-750-0994
Location
- Region: Englewood
Financial & listing details
- Price per square foot: $263/sqft
- Tax assessed value: $258,500
- Annual tax amount: $1,636
- Date on market: 5/12/2026
- Listing terms: Cash,Conventional,FHA,VA Loan
- Exclusions: Seller's Personal Property, Countertop Microwave
- Ownership: Individual
- Electric utility on property: Yes
- Road surface type: Paved
Estimated market value
Not available
Estimated sales range
Not available
Not available
Price history
| Date | Event | Price |
|---|---|---|
| 8/11/2026 | Price change | $184,900-9.8%$263/sqft |
Source:  REcolorado as distributed by MLS GRID #6077068 Report a problem REcolorado as distributed by MLS GRID #6077068 Report a problem | ||
| 7/2/2026 | Price change | $204,900-6.8%$292/sqft |
Source: REcolorado as distributed by MLS GRID #6077068 Report a problem | ||
| 5/29/2026 | Price change | $219,900-4.3%$313/sqft |
Source: REcolorado as distributed by MLS GRID #6077068 Report a problem | ||
| 5/12/2026 | Listed for sale | $229,900+88.4%$327/sqft |
Source: REcolorado as distributed by MLS GRID #6077068 Report a problem | ||
| 9/30/2015 | Sold | $122,000+122.2%$174/sqft |
Source: Agent Provided Report a problem | ||
| 12/26/2013 | Sold | $54,900$78/sqft |
Source: Public Record Report a problem | ||
| 11/13/2013 | Listed for sale | $54,900-7.9%$78/sqft |
Source: Homepath #1247248 Report a problem | ||
| 8/20/2013 | Sold | $59,590+8.3%$85/sqft |
Source: Public Record Report a problem | ||
| 4/30/2013 | Listed for sale | $55,000$78/sqft |
Source: RE/MAX Unlimited, Inc. #1135937 Report a problem | ||
| 2/9/2013 | Listing removed | $55,000$78/sqft |
Source: RE/MAX Unlimited, Inc. #1135937 Report a problem | ||
| 2/7/2013 | Price change | $55,000+10%$78/sqft |
Source: RE/MAX Unlimited, Inc. #1135937 Report a problem | ||
| 2/5/2013 | Price change | $50,000-16.7%$71/sqft |
Source: RE/MAX Unlimited, Inc. #1135937 Report a problem | ||
| 1/29/2013 | Listed for sale | $60,000$85/sqft |
Source: RE/MAX Unlimited, Inc. #1135937 Report a problem | ||
| 11/6/2012 | Listing removed | $60,000$85/sqft |
Source: RE/MAX UNLIMITED #1135937 Report a problem | ||
| 10/12/2012 | Listed for sale | $60,000-25%$85/sqft |
Source: RE/MAX Unlimited, Inc. #1135937 Report a problem | ||
| 6/5/2000 | Sold | $80,000+30.1%$114/sqft |
Source: Public Record Report a problem | ||
| 5/5/1999 | Sold | $61,500+13.9%$88/sqft |
Source: Public Record Report a problem | ||
| 12/2/1996 | Sold | $54,000$77/sqft |
Source: Public Record Report a problem | ||
Public tax history
| Year | Property taxes | Tax assessment |
|---|---|---|
| 2025 | $1,039 +12.3% | $16,156 +46.9% |
| 2024 | $925 -15.1% | $10,995 -25.8% |
| 2023 | $1,090 +0.1% | $14,822 +23.6% |
| 2022 | $1,089 | $11,996 -2.8% |
| 2021 | -- | $12,341 +9% |
| 2020 | $1,000 +48.1% | $11,319 |
| 2019 | $675 | $11,319 +38.7% |
| 2018 | $675 +8.5% | $8,158 |
| 2017 | $622 | $8,158 +93.4% |
| 2016 | -- | $4,219 |
| 2015 | -- | $4,219 +30.2% |
| 2014 | $324 | $3,240 -41% |
| 2013 | -- | $5,490 |
| 2012 | -- | $5,490 |
| 2011 | $389 +13.8% | $5,490 +12.7% |
| 2010 | $342 -32.6% | $4,870 |
| 2009 | $507 | $4,870 -32.2% |
| 2008 | -- | $7,180 |
| 2007 | -- | $7,180 -5.6% |
| 2006 | -- | $7,602 |
| 2005 | -- | $7,602 +3.9% |
| 2002 | $472 +24% | $7,320 +34.6% |
| 2001 | $380 | $5,440 |
Find assessor info on the county website
Monthly payment
Est. payment
Payment breakdown
Explore the cost of this home by adjusting the details. Changes won't be saved.Climate risks
Neighborhood: Brookridge
Nearby schools
GreatSchools rating
- 5/10Field Elementary SchoolGrades: K-5Distance: 0.5 mi
- 7/10Goddard Middle SchoolGrades: 6-8Distance: 2.6 mi
- 8/10Littleton High SchoolGrades: 9-12Distance: 0.6 mi
Schools provided by the listing agent
- Elementary: Field
- Middle: Goddard
- High: Littleton
- District: Littleton 6
Source: REcolorado as distributed by MLS GRID. This data may not be complete. We recommend contacting the local school district to confirm school assignments for this home.
- $265,0002 bd1 ba844 sqft303 W Lehow Ave APT 2, Englewood, CO 80110Sold
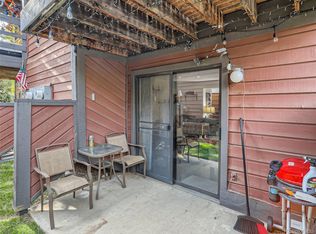
- $190,4001 bd1 ba702 sqft301 W Lehow Ave APT 12, Englewood, CO 80110Off Market

- $189,2001 bd1 ba702 sqft301 W Lehow Ave APT 13, Englewood, CO 80110Off Market
- $204,0001 bd1 ba702 sqft301 W Lehow Ave APT 22, Englewood, CO 80110Off Market
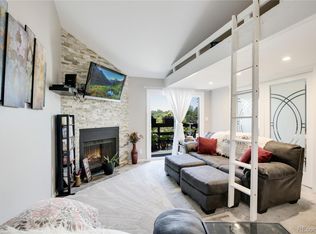
- $202,0002 bd1 ba844 sqft303 W Lehow Ave APT 4, Englewood, CO 80110Sold
- $302,0001 bd2 ba1k sqft301 W Lehow Ave APT 14B, Englewood, CO 80110Sold
- $245,9992 bd2 ba1k sqft303 W Lehow Ave APT 23, Englewood, CO 80110For Sale
- $265,0001 bd2 ba1k sqft301 W Lehow Ave APT 11, Englewood, CO 80110Sold
A local agent can set up tours, give advice and negotiate with sellers.
Similar homes
- $195,0001 bd1 ba800 sqft2525 S Dayton Way #1705, Denver, CO 80231For Sale

 MLS ID #6902330, Flossie Ella-Jackson, Keller Williams DTC. REcolorado as distributed by MLS GRID
 - $185,0002 bd1 ba831 sqft3663 S Sheridan Boulevard #K-4, Denver, CO 80235For Sale
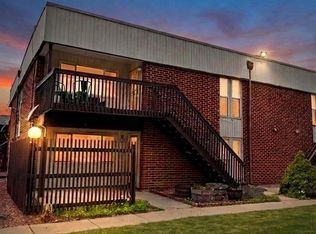 MLS ID #5057844, Kelly Campbell, Realty One Group Premier Colorado. REcolorado as distributed by MLS GRID
 - $189,9002 bd2 ba1k sqft8060 E Girard Avenue #711, Denver, CO 80231For Sale
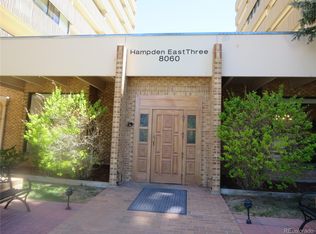 MLS ID #5665995, Vladimir Milstein, RE/MAX Professionals. REcolorado as distributed by MLS GRID
 - $185,0001 bd1 ba769 sqft7755 E Quincy #A6-307, Denver, CO 80237For Sale
 MLS ID #6543219, Joshua Zelcer, Brokers Guild Real Estate. REcolorado as distributed by MLS GRID
 - $188,8001 bd1 ba466 sqftCongress Park Condominiums, Denver, CO 80206For SaleMLS ID #5616467, Justin Berry, Your Castle Real Estate Inc. REcolorado as distributed by MLS GRID
- $195,0002 bd1 ba588 sqftGrant Park Condos, Denver, CO 80203For SaleMLS ID #7684379, Kristin Harris, Milehimodern. REcolorado as distributed by MLS GRID
- $--1 bd1 ba604 sqft3653 S Sheridan Blvd #Q20, Denver, CO 80235Off Market
- $185,0001 bd1 ba614 sqft1165 S Oneida St #E, Denver, CO 80224For Sale
 MLS ID #1056417, Matthew Revitte, Pro Realty Old Town. IRES as distributed by MLS GRID
 - $210,0002 bd1 ba952 sqftWhispering Pines West, Denver, CO 80237For SaleMLS ID #8727760, Fouad Graoui, Brokers Guild Real Estate. REcolorado as distributed by MLS GRID
- $159,000-- bd1 ba464 sqftGotham City Condos, Denver, CO 80203For SaleMLS ID #9114343, Jacob Antillon Jr, Keller Williams Advantage Realty LLC. REcolorado as distributed by MLS GRID
- $220,0002 bd2 ba945 sqft14484 E Colorado Drive #204, Aurora, CO 80012For SaleMLS ID #3204746, Dave Hettrick, RE/MAX Professionals. REcolorado as distributed by MLS GRID
- $179,9001 bd1 ba734 sqft4062 S Atchison Way #101, Aurora, CO 80014For SaleMLS ID #4487360, Mitch Gilbert, RE/MAX Professionals. REcolorado as distributed by MLS GRID
- $159,9001 bd1 ba435 sqft12470 W Nevada Place #211, Denver, CO 80228For SaleMLS ID #8268765, Bob Bell, Milehiproperty. REcolorado as distributed by MLS GRID
- $180,0001 bd1 ba492 sqftSherman Flats, Denver, CO 80209For SaleMLS ID #9574296, John Jazwa, eXp Realty, LLC. REcolorado as distributed by MLS GRID
- $199,0001 bd1 ba656 sqftAsh Street Condos, Denver, CO 80220For SaleMLS ID #8709896, Brent Malia, NAV Real Estate. REcolorado as distributed by MLS GRID
- $174,0001 bd1 ba672 sqftBowling Green Condos, Denver, CO 80224For SaleMLS ID #6404261, Lisa Miller, Aspen Grove Real Estate Group. REcolorado as distributed by MLS GRID
- $185,000-- bd1 ba508 sqft1830 Newland Court #320, Lakewood, CO 80214For SaleMLS ID #9746682, Elba Angely Quinones, RE/MAX Alliance. REcolorado as distributed by MLS GRID
- $190,0002 bd1 ba800 sqftFireside Condominiums, Denver, CO 80221For SaleMLS ID #8946664, Zakron Stoskopf, Resident Realty South Metro. REcolorado as distributed by MLS GRID
- $180,0001 bd1 ba800 sqft17662 E Loyola Drive #2121L, Aurora, CO 80013For SaleMLS ID #1739487, Katherine Kiker, Keller Williams DTC. REcolorado as distributed by MLS GRID
- $199,9992 bd1 ba1k sqft865 S Quebec Street #302A, Denver, CO 80247For SaleMLS ID #4475610, Manijeh Saeidi, Brokers Guild Real Estate. REcolorado as distributed by MLS GRID
