Welcome to 3030 Bayview Drive at North Gate located in Vass, NC!
Introducing the sought after Wilmington floorplan, featuring 4 bedrooms, 2.5 bathrooms, a 2-car garage, and 2,824 sq. ft. of thoughtfully designed living space. The moment you step inside the home you will be greeted by the foyer which connects you first to a home office accented with stunning French doors, then, to a formal dining room which is perfect for entertaining. The foyer then leads into the center of the home. The open-concept layout integrates the main living area, which is a spacious family room with beautiful Revwood flooring. The gourmet kitchen, adjacent to the family room, features stainless steel appliances, an expansive center island, ample cabinets, elegant quartz countertops, and a large breakfast room perfect for casual dining.
Upstairs, there is a spacious primary suite with private bathroom and large walk-in closet. The additional three bedrooms all include walk-in closets, built with comfort. The Wilmington includes versatile loft area that can be a media room, playroom, or home gym.
One-year builder's warranty and 10-year structural warranty. Your new home also includes our smart home technology package!
With an intelligent and functional yet intimate layout, The Wilmington is designed to cater to modern living needs, offering both comfort and sophistication. Experience the perfect fusion of style and functionality in this thoughtfully crafted home.
North Gate residents can anticipate the future amenities coming soon, including a pool, and playground! Do not hesitate to schedule a tour and make the Wilmington at North Gate your new home today! *Pictures are for representational purposes only.
Sold for $380,000
$380,000
3030 Bayview Dr, Vass, NC 28394
4beds
2,824sqft
Single Family Residence
Built in 2025
0.27 Acres Lot
$388,600 Zestimate®
$135/sqft
$2,760 Estimated rent
Home value
$388,600
$346,000 - $435,000
$2,760/mo
Zestimate® history
Owner options
List your home for rent
$2,760/mo
Rent Zestimate®
Find your next renter with Zillow Rental Manager. Plus, with online applications, you can quickly screen prospective tenants – for free.
$2,760/mo
Rent Zestimate®
Refinance and save
$3,086/mo
Est. payment
Refinancing to a lower rate could help reduce your monthly payments and save thousands over the life of the loan.
$3,086/mo
Est. payment
Explore your selling options
Work with a Zillow partner agent
Leverage their expertise and Zillow's premium Showcase listings to get your home seen by more buyers.
Get startedList with your own agent
Get your home in front of millions of buyers by listing it on Zillow.
Learn how to do itSell it yourself
Take full control of how buyers see your home on Zillow by listing For Sale by Owner (FSBO).
List your homeWhat's special
Elegant quartz countertopsVersatile loft areaGourmet kitchenHome officeLarge breakfast roomSpacious family roomExpansive center island
Zillow last checked:
Listing updated:
Listed by:
COURTNEY SMITH GONZALEZ,
DR HORTON INC.
Bought with:
COREY TURNER, 320831
NORTHGROUP REAL ESTATE
Source: LPRMLS,MLS#: 740320 Originating MLS: Longleaf Pine Realtors
Originating MLS: Longleaf Pine RealtorsFacts & features
Interior
Bedrooms & bathrooms
- Bedrooms: 4
- Bathrooms: 3
- Full bathrooms: 2
- 1/2 bathrooms: 1
Heating
- Electric
Appliances
- Included: Dishwasher, Electric Water Heater, Free-Standing Electric Range, Disposal, Microwave, Stainless Steel Appliance(s)
- Laundry: Washer Hookup, Dryer Hookup, In Unit, Upper Level
Features
- Breakfast Area, Cathedral Ceiling(s), Dining Area, Den, Separate/Formal Dining Room, Double Vanity, Great Room, High Ceilings, Kitchen Island, Loft, Bath in Primary Bedroom, Open Concept, Pantry, Quartz Counters, Smart Home, Shower Only, Separate Shower, Unfurnished, Vaulted Ceiling(s), Water Closet(s), Walk-In Closet(s)
- Flooring: Laminate, Vinyl, Carpet
- Basement: None
- Has fireplace: No
- Fireplace features: None
Interior area
- Total interior livable area: 2,824 sqft
Property
Parking
- Total spaces: 2
- Parking features: Attached, Garage, Garage Door Opener
- Attached garage spaces: 2
Features
- Levels: Two
- Stories: 2
- Patio & porch: Patio
- Exterior features: Playground, Patio
Lot
- Size: 0.27 Acres
- Features: 1/4 to 1/2 Acre Lot
Construction
Type & style
- Home type: SingleFamily
- Architectural style: Two Story
- Property subtype: Single Family Residence
Materials
- Board & Batten Siding, Brick, Frame, Shake Siding, Stone, See Remarks, Vinyl Siding, Wood Frame
Condition
- New Construction
- New construction: Yes
- Year built: 2025
Details
- Warranty included: Yes
Utilities & green energy
- Sewer: County Sewer
- Water: Public
Community & HOA
Community
- Features: Community Pool, Gutter(s), Sidewalks
- Subdivision: North Gate
HOA
- Has HOA: Yes
- HOA fee: $840 annually
- HOA name: Blackberry Management
Location
- Region: Vass
Financial & listing details
- Price per square foot: $135/sqft
- Date on market: 3/14/2025
- Cumulative days on market: 109 days
- Listing terms: Cash,Conventional,FHA,USDA Loan,VA Loan
- Inclusions: Per Contract
- Exclusions: Washer, Dryer, Refrigerator
- Ownership: Not yet owned
Price history
| Date | Event | Price |
|---|---|---|
| 8/27/2025 | Sold | $380,000-3.3%$135/sqft |
Source:  LPRMLS #740320 Report a problem LPRMLS #740320 Report a problem | ||
| 7/23/2025 | Pending sale | $393,000+3.1%$139/sqft |
Source: LPRMLS #740320 Report a problem | ||
| 7/12/2025 | Price change | $381,000-3.1%$135/sqft |
Source:  DR Horton Report a problem DR Horton Report a problem | ||
| 6/25/2025 | Price change | $393,000+6.2%$139/sqft |
Source: LPRMLS #740320 Report a problem | ||
| 6/6/2025 | Pending sale | $370,000$131/sqft |
Source: LPRMLS #740320 Report a problem | ||
| 5/28/2025 | Price change | $370,000-1.3%$131/sqft |
Source: LPRMLS #740320 Report a problem | ||
| 5/20/2025 | Price change | $375,000-1.3%$133/sqft |
Source: LPRMLS #740320 Report a problem | ||
| 5/13/2025 | Price change | $380,000-1.3%$135/sqft |
Source: LPRMLS #740320 Report a problem | ||
| 5/7/2025 | Price change | $385,000-3.8%$136/sqft |
Source: DR Horton Report a problem | ||
| 4/3/2025 | Price change | $400,000-1.3%$142/sqft |
Source: LPRMLS #740320 Report a problem | ||
| 2/14/2025 | Listed for sale | $405,240$143/sqft |
Source: DR Horton Report a problem | ||
Public tax history
Tax history is unavailable.
Neighborhood: 28394
Nearby homes
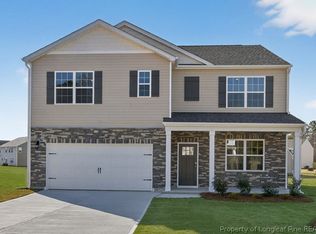
- $371,2405 bd3 ba2.5k sqft1125 Shoreline Dr, Vass, NC 28394New Construction
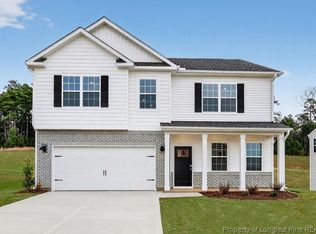
- $391,0405 bd3 ba2.8k sqft1133 Shoreline Dr, Vass, NC 28394New Construction
- $372,1815 bd3 ba2.5k sqft3066 Bayview Dr, Vass, NC 28394New Construction
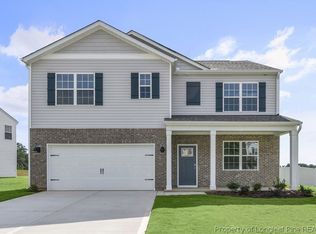
- $379,7405 bd3 ba2.5k sqft1110 Shoreline Dr, Vass, NC 28394New Construction
- $378,7405 bd3 ba2.5k sqft1130 Shoreline Dr, Vass, NC 28394New Construction
- $378,7405 bd3 ba2.5k sqft1122 Shoreline Dr, Vass, NC 28394New Construction
- $408,2404 bd3 ba3.1k sqft3018 Bayview Dr LOT 49, Vass, NC 28394Sold
- $345,0004 bd2 ba1.8k sqft3021 Bayview Dr, Vass, NC 28394Sold
Nearby schools
GreatSchools rating
- 5/10Vass-Lakeview Elementary SchoolGrades: PK-5Distance: 6.8 mi
- 6/10Crain's Creek Middle SchoolGrades: 6-8Distance: 7.5 mi
- 7/10Union Pines High SchoolGrades: 9-12Distance: 12.1 mi
Schools provided by the listing agent
- Middle: Crains Creek Middle School
- High: Union Pines High
Source: LPRMLS. This data may not be complete. We recommend contacting the local school district to confirm school assignments for this home.
Get a cash offer in 3 minutes
Find out how much your home could sell for in as little as 3 minutes with a no-obligation cash offer.
Estimated market value
$388,600
Get a cash offer in 3 minutes
Find out how much your home could sell for in as little as 3 minutes with a no-obligation cash offer.
Estimated market value
$388,600
- North Carolina
- Moore County
- Vass
- 28394
- 3030 Bayview Dr
Nearby cities
Nearby zip codes
Other Vass Topics
