Experience the ultimate in luxury living with this stunning 4-bedroom, 3-bathroom home nestled in the prestigious Kings River Estates. Step into a spacious family room with a private wet bar, perfect for entertaining or relaxing. The kitchen has been meticulously remodeled with top-of-the-line appliances to cater the descering tastes of its owner.The main suite offers a private retreat, complete with a luxurious bath area featuring a variety of indulgent features. For this who enjoy gaming, a dedicated game room or den provides a prefect space for the family fun.One of the four bedrooms boasts it own private bathroom, conveniently located at the opposite end of the home. The expansive 3-car garage offers ample storage space, while the beautiful custom backyard features a large covered patio and outdoor kitchen, creating an oasis for the outdoor entertaining. Don't miss the opportunity to explore the spacious loft inside the Shop, accessible via an easement from the back of the property. This incredible estate home is a must-see and experience for anyone seeking the epitome of luxury living.
For sale
$1,020,000
3030 Bonander Ave, Kingsburg, CA 93631
4beds
3baths
2,689sqft
Residential, Single Family Residence
Built in 1982
0.53 Acres Lot
$-- Zestimate®
$379/sqft
$-- HOA
What's special
Beautiful custom backyardLuxurious bath areaSpacious family roomOutdoor kitchenTop-of-the-line appliancesLarge covered patioPrivate wet bar
- 8 days
- 939
- 31
Zillow last checked:
Listing updated:
Listed by:
Lysha A Payseno DRE #01094067 559-393-9196,
Valley Land & Investment Co.
Source: Fresno MLS,MLS#: 654513Originating MLS: Fresno MLS
Facts & features
Interior
Bedrooms & bathrooms
- Bedrooms: 4
- Bathrooms: 3
Primary bedroom
- Area: 0
- Dimensions: 0 x 0
Bedroom 1
- Area: 0
- Dimensions: 0 x 0
Bedroom 2
- Area: 0
- Dimensions: 0 x 0
Bedroom 3
- Area: 0
- Dimensions: 0 x 0
Bedroom 4
- Area: 0
- Dimensions: 0 x 0
Bathroom
- Features: Tub/Shower, Shower, Tub
Dining room
- Area: 0
- Dimensions: 0 x 0
Family room
- Area: 0
- Dimensions: 0 x 0
Kitchen
- Features: Eat-in Kitchen, Breakfast Bar
- Area: 0
- Dimensions: 0 x 0
Living room
- Area: 0
- Dimensions: 0 x 0
Basement
- Area: 0
Heating
- Has Heating (Unspecified Type)
Cooling
- Central Air
Appliances
- Included: Built In Range/Oven, Gas Appliances, Disposal, Dishwasher
- Laundry: Inside, Utility Room
Features
- Isolated Bedroom, Isolated Bathroom, Bar
- Windows: Double Pane Windows
- Number of fireplaces: 2
- Fireplace features: Masonry
Interior area
- Total structure area: 2,689
- Total interior livable area: 2,689 sqft
Property
Parking
- Total spaces: 3
- Parking features: Potential RV Parking, Work/Shop Area
- Attached garage spaces: 3
Features
- Levels: One
- Stories: 1
- Patio & porch: Covered, Concrete
- Has private pool: Yes
- Pool features: Fenced, Private, In Ground
- Fencing: Fenced
Lot
- Size: 0.53 Acres
- Features: Urban, Sprinklers In Front, Sprinklers In Rear, Sprinklers Auto, Mature Landscape
Details
- Additional structures: Workshop
- Parcel number: 028320013
Construction
Type & style
- Home type: SingleFamily
- Property subtype: Residential, Single Family Residence
Materials
- Stucco, Stone
- Foundation: Concrete
- Roof: Composition
Condition
- Year built: 1982
Utilities & green energy
- Electric: On
- Sewer: Public Sewer
- Water: Shared Well
- Utilities for property: Public Utilities
Green energy
- Energy generation: Solar
Community & HOA
Location
- Region: Kingsburg
Financial & listing details
- Price per square foot: $379/sqft
- Tax assessed value: $865,944
- Annual tax amount: $9,726
- Date on market: 8/28/2026
- Cumulative days on market: 8 days
- Listing agreement: Exclusive Right To Sell
Estimated market value
Not available
Estimated sales range
Not available
$3,178/mo
Price history
| Date | Event | Price |
|---|---|---|
| 8/29/2026 | Listed for sale | $1,020,000+27.5%$379/sqft |
Source: Fresno MLS #654513 Report a problem | ||
| 2/5/2021 | Sold | $800,000$298/sqft |
Source: Public Record Report a problem | ||
Public tax history
| Year | Property taxes | Tax assessment |
|---|---|---|
| 2025 | $9,726 +4.1% | $865,944 +2% |
| 2024 | $9,344 +2% | $848,966 +2% |
| 2023 | $9,164 -2.2% | $832,320 +2% |
| 2022 | $9,369 +100.4% | $816,000 +97% |
| 2021 | $4,675 +0.3% | $414,170 +1% |
| 2020 | $4,660 +2.4% | $409,923 +2% |
| 2019 | $4,553 +2.4% | $401,886 +2% |
| 2018 | $4,445 +1.2% | $394,006 +2% |
| 2017 | $4,392 +6.8% | $386,281 +2% |
| 2016 | $4,112 | $378,707 +1.5% |
| 2015 | $4,112 -1.1% | $373,019 +2% |
| 2014 | $4,157 | $365,712 +0.5% |
| 2013 | -- | $364,059 +2% |
| 2012 | -- | $356,921 +2% |
| 2011 | -- | $349,922 +15.1% |
| 2007 | -- | $304,013 +2% |
| 2006 | -- | $298,052 +9.5% |
| 2005 | -- | $272,208 -5% |
| 2004 | -- | $286,479 +1.9% |
| 2003 | -- | $281,220 +2% |
| 2002 | -- | $275,706 +2% |
| 2001 | -- | $270,300 |
Find assessor info on the county website
Monthly payment
Est. payment
Payment breakdown
Explore the cost of this home by adjusting the details. Changes won't be saved.Climate risks
Neighborhood: 93631
Nearby schools
Schools provided by the listing agent
- Elementary: Lincoln
- Middle: Rafer Johnson
- High: Kingsburg Schools
Source: Fresno MLS. This data may not be complete. We recommend contacting the local school district to confirm school assignments for this home.

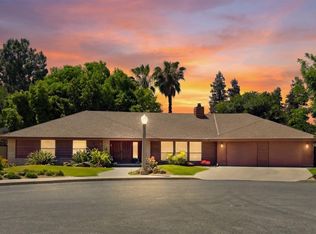
Similar homes
- $925,0003 bd2 ba1.6k sqft3448 Avenue 416, Reedley, CA 93654For Sale
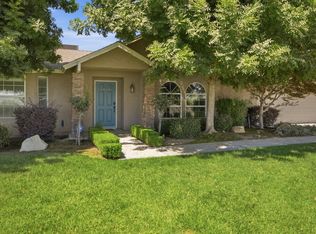 MLS ID #652846, Ventura J. Espitia. Fresno MLS
 - $629,9004 bd2 ba2.5k sqft2390 Silverbrooke St, Kingsburg, CA 93631For Sale
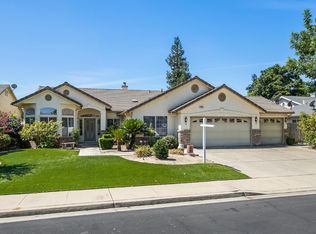 MLS ID #649562, Craig Barton. Fresno MLS
 - $565,0004 bd2 ba1.7k sqft2370 Skansen St, Kingsburg, CA 93631For Sale
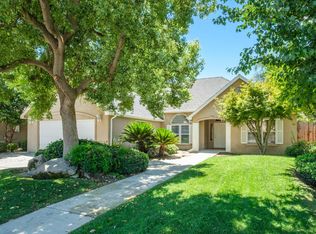 MLS ID #651602, Paula Rogers. Fresno MLS
 - $850,0003 bd3 ba2.8k sqft2937 22nd Ave, Kingsburg, CA 93631For Sale
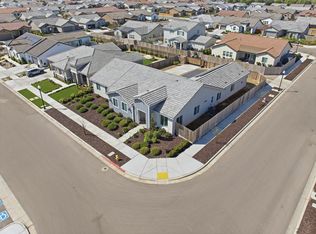 MLS ID #650483, Ventura J. Espitia. Fresno MLS
Local buyer's agents are ready to help
