Fully Renovated First-Floor Condo Attached Garage Guard-Gated Golf Community Step into modern comfort and timeless finishes in this beautifully updated 2-bedroom, 2-bath condo located in the sought-after Ventura Country Club. With 1,305 sq. ft. of living space that is move in ready. This first-floor unit features every interior upgrade you’ve been looking, a screened-in patio with peaceful garden views and an attached 1-car garage, . The kitchen is a showstopper—complete with solid wood cabinetry, soft close doors-drawers, quartz countertops, stainless steel appliances, and a convenient pass-through opening to the dining area, perfect for entertaining. Freshly painted with updated fixtures and ceramic tile throughout, the open layout is clean, inviting, and move-in ready. The primary suite offers a true retreat with a frameless glass shower, built-in bench, double-sink vanity, modern lighted mirror, and a private water closet. The second bath features a new vanity with soft close drawers-doors and a tub with sliding glass doors—ideal for guests or family. A custom built-in feature in the living room, walk-in closet, smart thermostat, and wired security system add practicality and cache. Enjoy the peace of mind of a vacant unit that’s been thoughtfully updated, including recently serviced A/C, washer, and dryer. HOA dues of just $300/month provide access to the incredible amenities of Ventura: Ventura Country Club offers resort-style amenities: 24-hour manned gate, championship golf course, clubhouse, pools, restaurant/bar, fitness center, tennis/pickleball courts, walking trails, and Lake Fredrica access. HOA includes water, sewer, trash, exterior maintenance, and full amenity access. Schedule your private tour today—this one won’t last! Whether you’re a working professional, downsizing, or looking for your Florida escape—this condo offers effortless living with style. Schedule your private showing today!
Sold for $275,000
$275,000
3030 CLUBVIEW DRIVE #GE, ORLANDO, FL 32822
2beds
1,305sqft
Condominium
Built in 1991
-- sqft lot
$274,300 Zestimate®
$211/sqft
$1,906 Estimated rent
Home value
$274,300
$250,000 - $302,000
$1,906/mo
Zestimate® history
Owner options
List your home for rent
$1,906/mo
Rent Zestimate®
Find your next renter with Zillow Rental Manager. Plus, with online applications, you can quickly screen prospective tenants – for free.
$1,906/mo
Rent Zestimate®
Refinance and save
$2,466/mo
Est. payment
Refinancing to a lower rate could help reduce your monthly payments and save thousands over the life of the loan.
$2,466/mo
Est. payment
Explore your selling options
Work with a Zillow partner agent
Leverage their expertise and Zillow's premium Showcase listings to get your home seen by more buyers.
Get startedList with your own agent
Get your home in front of millions of buyers by listing it on Zillow.
Learn how to do itSell it yourself
Take full control of how buyers see your home on Zillow by listing For Sale by Owner (FSBO).
List your homeWhat's special
Timeless finishesModern comfortQuartz countertopsOpen layoutCustom built-in featureModern lighted mirrorSmart thermostat
Zillow last checked:
Listing updated:
Listed by:
Tulio Troche 407-415-8865,
T REAL ESTATE INC. 407-415-8865
Bought with:
Dallas Ackley, 3289604
COMPASS FLORIDA LLC
Source: Stellar MLS,MLS#: O6317367 Originating MLS: Orlando Regional
Originating MLS: Orlando Regional
Facts & features
Interior
Bedrooms & bathrooms
- Bedrooms: 2
- Bathrooms: 2
- Full bathrooms: 2
Rooms
- Room types: Utility Room
Primary bedroom
- Features: Ceiling Fan(s), Walk-In Closet(s)
- Level: First
- Area: 144 Square Feet
- Dimensions: 12x12
Bedroom 2
- Features: Ceiling Fan(s), Built-in Closet
- Level: First
- Area: 120 Square Feet
- Dimensions: 12x10
Primary bathroom
- Features: Built-In Shelving, Built-In Shower Bench, Dual Sinks, Shower No Tub, Walk-In Closet(s)
- Level: First
- Area: 120 Square Feet
- Dimensions: 12x10
Bathroom 2
- Features: No Closet
- Level: First
- Area: 100 Square Feet
- Dimensions: 10x10
Dining room
- Features: Built-in Closet
- Level: First
- Area: 100 Square Feet
- Dimensions: 10x10
Dining room
- Features: No Closet
- Level: First
Kitchen
- Features: Pantry, Other, No Closet
- Level: First
- Area: 100 Square Feet
- Dimensions: 10x10
Living room
- Features: Built-In Shelving, Ceiling Fan(s), No Closet
- Level: First
- Area: 216 Square Feet
- Dimensions: 12x18
Heating
- Central, Electric, Other
Cooling
- Central Air
Appliances
- Included: Dishwasher, Dryer, Exhaust Fan, Microwave, Other, Range, Refrigerator, Washer, Water Softener, Whole House R.O. System
- Laundry: Electric Dryer Hookup, Inside, Other, Same Floor As Condo Unit, Washer Hookup
Features
- Built-in Features, Ceiling Fan(s), Crown Molding, Eating Space In Kitchen, High Ceilings, Open Floorplan, Other, Primary Bedroom Main Floor, Solid Surface Counters, Split Bedroom, Thermostat, Walk-In Closet(s)
- Flooring: Ceramic Tile
- Doors: Sliding Doors
- Windows: Blinds, Shutters, Window Treatments
- Has fireplace: No
Interior area
- Total structure area: 1,305
- Total interior livable area: 1,305 sqft
Property
Parking
- Total spaces: 1
- Parking features: Driveway, Garage Door Opener, Ground Level, Guest, Open, Other
- Attached garage spaces: 1
- Has uncovered spaces: Yes
Accessibility
- Accessibility features: Accessible Approach with Ramp, Accessible Bedroom, Accessible Doors, Accessible Entrance, Accessible Full Bath, Accessible Kitchen, Accessible Kitchen Appliances, Accessible Central Living Area, Accessible Washer/Dryer, Central Living Area
Features
- Levels: One
- Stories: 1
- Patio & porch: Covered, Enclosed, Other, Patio, Porch, Rear Porch, Screened
- Exterior features: Courtyard, Garden, Lighting, Other, Sidewalk
- Fencing: Other
Lot
- Size: 0.64 Acres
- Residential vegetation: Mature Landscaping, Oak Trees, Trees/Landscaped
Details
- Additional structures: Other
- Parcel number: 032330887302607
- Zoning: PD/AN
- Special conditions: None
Construction
Type & style
- Home type: Condo
- Architectural style: Contemporary
- Property subtype: Condominium
Materials
- Stucco
- Foundation: Slab
- Roof: Shingle
Condition
- Completed
- New construction: No
- Year built: 1991
Utilities & green energy
- Sewer: Public Sewer
- Water: Public
- Utilities for property: Cable Available, Electricity Available, Electricity Connected, Other, Phone Available, Public, Street Lights, Underground Utilities, Water Available, Water Connected
Community & HOA
Community
- Features: Association Recreation - Owned, Buyer Approval Required, Clubhouse, Community Mailbox, Deed Restrictions, Gated Community - Guard, Golf Carts OK, Park, Playground, Pool, Racquetball, Restaurant, Sidewalks, Special Community Restrictions, Tennis Court(s), Wheelchair Access
- Security: Fire Alarm, Gated Community, Security System, Smoke Detector(s)
- Pet fee: $0 monthly
- Subdivision: VENTURA VILLAGE PH 04
HOA
- Has HOA: Yes
- Amenities included: Basketball Court, Cable TV, Clubhouse, Fitness Center, Gated, Golf Course, Handicap Modified, Maintenance, Other, Playground, Pool, Security, Tennis Court(s), Vehicle Restrictions, Wheelchair Access
- Services included: 24-Hour Guard, Maintenance Grounds, Other, Pool Maintenance, Recreational Facilities, Security, Trash
- HOA fee: $482 monthly
- HOA name: Katie Wilkerson
- HOA phone: 407-682-3443
- Second HOA name: Ventura Country Club
Location
- Region: Orlando
Financial & listing details
- Price per square foot: $211/sqft
- Annual tax amount: $3,055
- Date on market: 6/11/2025
- Cumulative days on market: 41 days
- Listing terms: Cash,Conventional,FHA,USDA Loan,VA Loan
- Ownership: Condominium
- Total actual rent: 0
- Electric utility on property: Yes
- Road surface type: Asphalt, Other
Price history
| Date | Event | Price |
|---|---|---|
| 8/19/2025 | Sold | $275,000-5.2%$211/sqft |
Source:  Stellar MLS #O6317367 Report a problem Stellar MLS #O6317367 Report a problem | ||
| 7/22/2025 | Pending sale | $289,990$222/sqft |
Source: Stellar MLS #O6317367 Report a problem | ||
| 7/13/2025 | Price change | $289,990-1.7%$222/sqft |
Source: Stellar MLS #O6317367 Report a problem | ||
| 6/26/2025 | Price change | $294,990-1.7%$226/sqft |
Source: Stellar MLS #O6317367 Report a problem | ||
| 6/11/2025 | Listed for sale | $299,990$230/sqft |
Source: Stellar MLS #O6317367 Report a problem | ||
Public tax history
Tax history is unavailable.
Neighborhood: Ventura
Nearby homes
- $275,0002 bd2 ba1.2k sqft2964 Cottage Grove Ct #1706, Orlando, FL 32822Sold

- $160,0002 bd2 ba1.3k sqft3030 Clubview Dr #2607, Orlando, FL 32822Sold

- $237,0002 bd2 ba1.3k sqft3038 Clubview Dr #GE, Orlando, FL 32822Sold
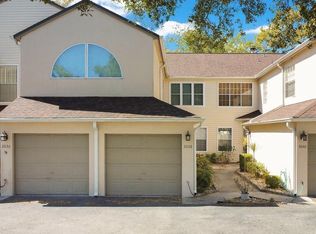
- $343,0003 bd2 ba1.7k sqft6121 Sunnyvale Dr #GE, Orlando, FL 32822Sold

- $--3 bd2 ba1.3k sqft2952 Cottage Grove Ct #ID1246584P, Orlando, FL 32822Off Market
- $246,0002 bd2 ba1.3k sqft6141 Sunnyvale Dr, Orlando, FL 32822Sold
- $268,8003 bd2 ba1.7k sqft6145 Sunnyvale Dr #2403, Orlando, FL 32822Off Market
- $227,4002 bd2 ba1.3k sqft6143 Sunnyvale Dr #2407, Orlando, FL 32822Off Market
Nearby schools
GreatSchools rating
- 4/10Ventura Elementary SchoolGrades: PK-5Distance: 0.9 mi
- 4/10Roberto Clemente Middle SchoolGrades: 6-8Distance: 1.3 mi
- 3/10Colonial High SchoolGrades: 9-12Distance: 2.9 mi
Schools provided by the listing agent
- Elementary: Ventura Elem
- Middle: Roberto Clemente Middle
- High: Colonial High
Source: Stellar MLS. This data may not be complete. We recommend contacting the local school district to confirm school assignments for this home.
Get a cash offer in 3 minutes
Find out how much your home could sell for in as little as 3 minutes with a no-obligation cash offer.
Estimated market value
$274,300
Get a cash offer in 3 minutes
Find out how much your home could sell for in as little as 3 minutes with a no-obligation cash offer.
Estimated market value
$274,300
- Florida
- Orange County
- Orlando
- 32822
- Ventura
- 3030 CLUBVIEW DRIVE Unit GE
Nearby cities
Nearby neighborhoods
Nearby zip codes
Other Orlando Topics
