Skip main navigation
Sold for $343,000
  • $343,000

    6121 SUNNYVALE DRIVE #GE, ORLANDO, FL 32822

    3beds
    1,764sqft
    Condominium
    Built in 1991
    -- sqft lot
    $280,400 Zestimate®
    $194/sqft
    $2,619 Estimated rent

    Home value

    $280,400

    $250,000 - $314,000

    $2,619/mo

    Zestimate® history
    Loading
    Loading...

    Owner options

    List your home for rent

    $2,619/mo

    Rent Zestimate®

    Find your next renter with Zillow Rental Manager. Plus, with online applications, you can quickly screen prospective tenants – for free.

    Learn more

    $2,619/mo

    Rent Zestimate®

    Refinance and save

    $2,989/mo

    Est. payment

    Refinancing to a lower rate could help reduce your monthly payments and save thousands over the life of the loan.

    See today's rates

    $2,989/mo

    Est. payment

    Explore your selling options

    Work with a Zillow partner agent

    Leverage their expertise and Zillow's premium Showcase listings to get your home seen by more buyers.

    Get started

    List with your own agent

    Get your home in front of millions of buyers by listing it on Zillow.

    Learn how to do it

    Sell it yourself

    Take full control of how buyers see your home on Zillow by listing For Sale by Owner (FSBO).

    List your home

    What's special

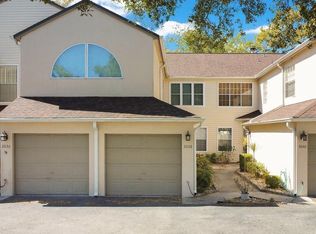
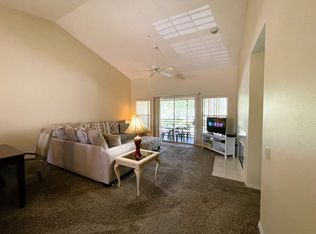
    Welcome home to this stunning, better-than-new condo at Ventura Country Club - a GOLF MANNED GATED community that offers a resort-style experience right in the heart of Orlando! As you step into this beautiful second-floor condo, you'll immediately be captivated by the beautiful open floor plan with luxurious updates everywhere you look! This stunning condo has been elegantly updated with over $75K worth of recent modern updates. The gourmet kitchen is a true masterpiece, featuring elegant white shaker wood cabinets, stunning Carrara light grey sparkle quartz countertops, marble backsplash, an oversized counter height breakfast bar, and black stainless steel single bowl workstation undermount sink with Krauz Artec Pro 2 Function Commercial Faucet in stainless steel/matte black. The kitchen is also equipped with Samsung high-end black stainless steel smart Wi-Fi appliances and multi-color LED under cabinet lights for added ambiance. The bathrooms have been modernized and stylishly updated with white shaker cabinets, quartz countertops, Vita Bella polished porcelain tiles, stunning shower towers with rainfall and full body massage jets, beautiful trackless shower doors, Kohler toilets, and framed mirrors with elegant light fixtures. The open great room boasts a vaulted ceiling, a stunning wood-burning fireplace, and a convenient beverage station that's perfect for entertaining guests. The oversized bedrooms are filled with natural light and feature custom paint and elegant lighting. The highlight of this condo is the oversized enclosed patio, which serves as a perfect bonus room that can be used as a home office, workout room, reading room, or an all-purpose space. Additionally, this beautiful condo is equipped with smart home light switches and a Nest doorbell that connects to the Samsung 4-door French HUB refrigerator, allowing you to conveniently view who's at the door. Additional Updates Include New 16-Seer Carrier HVAC System, New A/C Vents, New Nest Thermostat, New Knockdown Ceilings, New Shaker Style Door Frames and Baseboards, New Doors, New Light Switches, New Electrical Outlets, New Hardware, New LED Recess Lighting, New Fans, New Lighting Throughout, New Orange Peel Wall Texture, New Interior Custom Paint, Quartz Frame at Fireplace and New Mantel, New Window Blinds, New Window Tint, New Wi-Fi Garage Door with New Garage Door, New Water Heater, New Water Softener for Entire Condo and New Roof and Skylight Installed in 2021. Indulge in a wide range of resort-style amenities provided by Ventura Country Club. These include a semi-private 18-hole golf course, expertly redesigned in 2022 by Carlton Marshall Golf Design. You can also make use of the golf pro shop, expansive putting and chipping areas, a golf driving range, and the delightful 19th-Hole restaurant. The elegant clubhouse boasts a stunning ballroom, while the fitness center, library, and activity rooms offer ample recreation opportunities. For those seeking outdoor enjoyment, there is an Olympic-sized pool, tennis, and basketball courts, pickleball and bocce ball areas, a playground, as well as scenic walking trails, and picnic area by Lake Fredrica. Conveniently situated near schools, shopping centers, major highways, restaurants, downtown Orlando, Orlando International Airport, Lake Nona Medical City, malls, and attractions, this condo is truly a must-see! Owner Financing Available! Property video: https://youtube.com/shorts/E23Pn0jo_gg?si=nTcfCjMchl8LViEU

    Zillow last checked:

    Listing updated:

    Listed by:

    Yadira Kitterman 407-948-0377,

    ORLANDO ADVANTAGE REALTY INC 407-273-8400,

    Josh Kitterman 407-247-0276,

    ORLANDO ADVANTAGE REALTY INC

    Bought with:

    Chris Creegan, 3168853

    CREEGAN GROUP

    Glenda Matson Yelkovan, 3237440

    CREEGAN GROUP

    Source: Stellar MLS,MLS#: O6261739MLS LogoOriginating MLS: Orlando Regional

    Facts & features

    Interior

    Bedrooms & bathrooms
    • Bedrooms: 3
    • Bathrooms: 2
    • Full bathrooms: 2
    Rooms
    • Room types: Florida Room, Utility Room
    Primary bedroom
    • Features: En Suite Bathroom, Built-in Closet
    • Level: Second
    • Dimensions: 12x16
    Bedroom 1
    • Features: Built-in Closet
    • Level: Second
    • Dimensions: 12x13
    Bedroom 2
    • Features: Built-in Closet
    • Level: Second
    • Dimensions: 12x10
    Balcony porch lanai
    • Level: Second
    • Dimensions: 13x7
    Dining room
    • Level: Second
    • Dimensions: 12x13
    Kitchen
    • Level: Second
    • Dimensions: 11x11
    Living room
    • Features: Bar, Ceiling Fan(s)
    • Level: Second
    • Dimensions: 12x13
    Heating
    • Central, Electric
    Cooling
    • Central Air
    Appliances
    • Included: Cooktop, Dishwasher, Disposal, Dryer, Electric Water Heater, Microwave, Refrigerator, Washer, Water Softener
    • Laundry: In Kitchen, Inside, Same Floor As Condo Unit
    Features
    • Cathedral Ceiling(s), Ceiling Fan(s), Living Room/Dining Room Combo, Open Floorplan, Smart Home, Split Bedroom, Vaulted Ceiling(s)
    • Flooring: Luxury Vinyl
    • Windows: Tinted Windows, Window Treatments
    • Has fireplace: Yes
    • Fireplace features: Living Room, Wood Burning
    Interior area
    • Total structure area: 1,764
    • Total interior livable area: 1,764 sqft

    Property

    Parking
    • Total spaces: 1
    • Parking features: Garage - Attached
    • Attached garage spaces: 1
    Features
    • Levels: One
    • Stories: 1
    • Patio & porch: Enclosed, Screened
    • Exterior features: Sidewalk
    • Waterfront features: Lake
    Lot
    • Size: 0.64 Acres
    Details
    • Parcel number: 032330887302202
    • Zoning: PD/AN
    • Special conditions: None

    Construction

    Type & style
    • Home type: Condo
    • Architectural style: Contemporary
    • Property subtype: Condominium
    Materials
    • Stucco
    • Foundation: Slab
    • Roof: Shingle
    Condition
    • New construction: No
    • Year built: 1991

    Utilities & green energy

    • Sewer: Public Sewer
    • Water: None
    • Utilities for property: BB/HS Internet Available, Cable Connected, Electricity Connected, Sewer Connected
    Green energy
    • Energy efficient items: Appliances, HVAC

    Community & HOA

    Community
    • Features: Lake, Buyer Approval Required, Clubhouse, Deed Restrictions, Fitness Center, Gated Community - Guard, Golf Carts OK, Golf, Playground, Pool, Restaurant, Sidewalks, Special Community Restrictions
    • Security: Gated Community, Security Gate, Smoke Detector(s)
    • Pet fee: $0 monthly
    • Subdivision: VENTURA VILLAGE PH 04
    HOA
    • Has HOA: No
    • Amenities included: Basketball Court, Clubhouse, Fitness Center, Gated, Golf Course, Pickleball Court(s), Playground, Pool, Recreation Facilities
    • Services included: 24-Hour Guard, Community Pool, Maintenance Structure, Maintenance Grounds, Pest Control, Recreational Facilities, Sewer, Trash, Water
    • HOA fee: $526 monthly
    • HOA name: Gabby Ramos 407-275-7002
    • Second HOA name: Ventura Country Club
    Location
    • Region: Orlando

    Financial & listing details

    • Price per square foot: $194/sqft
    • Annual tax amount: $2,193
    • Date on market: 12/3/2024
    • Cumulative days on market: 58 days
    • Listing terms: Cash,Conventional,FHA,Owner May Carry,Private Financing Available
    • Ownership: Condominium
    • Total actual rent: 0
    • Electric utility on property: Yes
    • Road surface type: Asphalt

    Price history

    DateEventPrice
    3/14/2025Sold$343,000-3.4%$194/sqft
    Source: Stellar MLS #O6261739 Report a problem
    1/31/2025Pending sale$355,000$201/sqft
    Source: Stellar MLS #O6261739 Report a problem
    12/21/2024Price change$355,000-2.7%$201/sqft
    Source: Stellar MLS #O6261739 Report a problem
    12/3/2024Listed for sale$365,000$207/sqft
    Source: Stellar MLS #O6261739 Report a problem

    Public tax history

    Tax history is unavailable.

    Neighborhood: Ventura

    Nearby schools

    GreatSchools rating
    Schools provided by the listing agent
    • Elementary: Ventura Elem
    • Middle: Roberto Clemente Middle
    • High: Colonial High

    Source: Stellar MLS. This data may not be complete. We recommend contacting the local school district to confirm school assignments for this home.

    Get a cash offer in 3 minutes
    Find out how much your home could sell for in as little as 3 minutes with a no-obligation cash offer.
    Estimated market value
    $280,400
    Get a cash offer in 3 minutes
    Find out how much your home could sell for in as little as 3 minutes with a no-obligation cash offer.
    Estimated market value
    $280,400