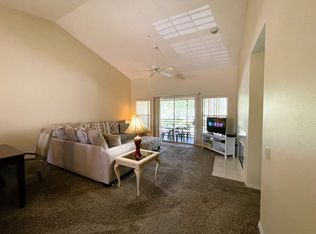
Discover unparalleled comfort and resort-style living at this light and bright 2 bedroom 2 bath condo, located in one of Orlando’s most sought-after 24-hour security gated community. Beautiful brand new luxury vinyl floors throughout this first floor unit. Start your day enjoying your morning coffee on your year-around back porch. Spacious eat-in kitchen features granite counter tops and stainless steel appliances. A spacious living room and dining room with a view of a treed back yard feels so serene, especially with all the natural light pouring in. The one-car garage is convenient and offers storage. Inside laundry with washer and dry. Enjoy direct access to the beautifully maintained 18 hole Ventura Golf Course with discounted green fees for the owners. Clubhouse is a short walk away, the clubhouse offers a newly renovated grand ballroom for events, or weddings. The on-site restaurant 19th hole is a perfect place to socialize and get to know your neighbors. The weekly specials, happy hour, live music, and karaoke will keep you, and the whole family entertained! • Pools and Activities: Two sparkling pools are right around the corner! The Olympic sized swimming pool right behind the clubhouse offers panoramic views of the golf course with plenty of seating on the patio to relax and sunbathe. The other amenities include a quiet library, pickle ball, shuffleboard, full basketball and tennis courts, a fitness center, walking paths, and a gazebo located on Lake Fredrica with a charcoal grill for the family cookouts. <div style="padding:56.25% 0 0 0;position:relative;"><iframe src="https://my.matterport.com/show/?m=QZV4fJF7VzE&mls=1" frameborder="0" allow="autoplay; fullscreen" allowfullscreen style="position:absolute;top:0;left:0;width:100%;height:100%;"></iframe></div>
Sold for $237,000
$237,000
3038 CLUBVIEW DRIVE #GE, ORLANDO, FL 32822
2beds
1,305sqft
Condominium
Built in 1991
-- sqft lot
$235,600 Zestimate®
$182/sqft
$1,886 Estimated rent
Home value
$235,600
$214,000 - $259,000
$1,886/mo
Zestimate® history
Owner options
List your home for rent
$1,886/mo
Rent Zestimate®
Find your next renter with Zillow Rental Manager. Plus, with online applications, you can quickly screen prospective tenants – for free.
$1,886/mo
Rent Zestimate®
Refinance and save
$2,296/mo
Est. payment
Refinancing to a lower rate could help reduce your monthly payments and save thousands over the life of the loan.
$2,296/mo
Est. payment
Explore your selling options
Work with a Zillow partner agent
Leverage their expertise and Zillow's premium Showcase listings to get your home seen by more buyers.
Get startedList with your own agent
Get your home in front of millions of buyers by listing it on Zillow.
Learn how to do itSell it yourself
Take full control of how buyers see your home on Zillow by listing For Sale by Owner (FSBO).
List your homeWhat's special
Granite counter topsOlympic sized swimming poolYear-around back porchSparkling poolsInside laundryLight and brightSpacious eat-in kitchen
Zillow last checked:
Listing updated:
Listed by:
Kelly Zannini 407-970-6298,
HOMEVEST REALTY 407-897-5400
Bought with:
Chris Creegan, 3168853
CREEGAN GROUP
Glenda Matson Yelkovan, 3237440
CREEGAN GROUP
Source: Stellar MLS,MLS#: O6289617 Originating MLS: Orlando Regional
Originating MLS: Orlando Regional
Facts & features
Interior
Bedrooms & bathrooms
- Bedrooms: 2
- Bathrooms: 2
- Full bathrooms: 2
Rooms
- Room types: Utility Room
Primary bedroom
- Features: Walk-In Closet(s)
- Level: First
- Area: 156 Square Feet
- Dimensions: 13x12
Bedroom 2
- Features: Built-in Closet
- Level: First
- Area: 132 Square Feet
- Dimensions: 12x11
Primary bathroom
- Features: Exhaust Fan, Garden Bath, Split Vanities, Tub with Separate Shower Stall
- Level: First
Kitchen
- Level: First
- Area: 180 Square Feet
- Dimensions: 15x12
Living room
- Level: First
- Area: 238 Square Feet
- Dimensions: 17x14
Heating
- Central, Electric
Cooling
- Central Air
Appliances
- Included: Dishwasher, Disposal, Dryer, Electric Water Heater, Microwave, Range, Refrigerator, Washer
- Laundry: Inside, Laundry Closet
Features
- Ceiling Fan(s), Eating Space In Kitchen, Living Room/Dining Room Combo, Open Floorplan, Solid Surface Counters, Split Bedroom, Walk-In Closet(s)
- Flooring: Ceramic Tile, Luxury Vinyl
- Doors: Sliding Doors
- Has fireplace: No
Interior area
- Total structure area: 1,600
- Total interior livable area: 1,305 sqft
Property
Parking
- Total spaces: 1
- Parking features: Assigned, Garage Door Opener, Guest
- Attached garage spaces: 1
Features
- Levels: One
- Stories: 1
- Patio & porch: Covered, Enclosed, Front Porch, Rear Porch, Screened
- Exterior features: Courtyard, Irrigation System, Sidewalk, Sprinkler Metered
- Has view: Yes
- View description: Trees/Woods
- Waterfront features: Lake Privileges
- Body of water: LAKE FREDRICA
Lot
- Size: 0.64 Acres
- Features: Landscaped
- Residential vegetation: Mature Landscaping, Trees/Landscaped
Details
- Parcel number: 032330887302609
- Zoning: PD/AN
- Special conditions: None
Construction
Type & style
- Home type: Condo
- Property subtype: Condominium
Materials
- Block, Stucco
- Foundation: Slab
- Roof: Shingle
Condition
- New construction: No
- Year built: 1991
Details
- Builder name: Pulte
Utilities & green energy
- Sewer: Public Sewer
- Water: Public
- Utilities for property: BB/HS Internet Available, Cable Available, Electricity Connected, Fire Hydrant, Sewer Connected, Water Connected
Community & HOA
Community
- Features: Association Recreation - Owned, Buyer Approval Required, Clubhouse, Community Mailbox, Deed Restrictions, Fitness Center, Gated Community - Guard, Golf Carts OK, Golf, Irrigation-Reclaimed Water, Park, Playground, Pool, Restaurant, Sidewalks, Tennis Court(s), Wheelchair Access
- Security: Fire Sprinkler System
- Pet fee: $0 monthly
- Subdivision: VENTURA VILLAGE PH 04
HOA
- Has HOA: Yes
- Amenities included: Basketball Court, Clubhouse, Fitness Center, Golf Course, Park, Pickleball Court(s), Playground, Pool, Recreation Facilities, Security, Shuffleboard Court, Spa/Hot Tub, Tennis Court(s), Trail(s)
- Services included: 24-Hour Guard, Community Pool, Maintenance Structure, Maintenance Grounds, Manager, Pool Maintenance, Private Road, Recreational Facilities, Security, Sewer, Trash, Water
- HOA fee: $489 monthly
- HOA name: Kate Wilkerson/Vista
- HOA phone: 407-275-7002
Location
- Region: Orlando
Financial & listing details
- Price per square foot: $182/sqft
- Annual tax amount: $932
- Date on market: 3/14/2025
- Cumulative days on market: 96 days
- Listing terms: Cash,Conventional,FHA,VA Loan
- Ownership: Condominium
- Total actual rent: 0
- Electric utility on property: Yes
- Road surface type: Asphalt, Paved
Price history
| Date | Event | Price |
|---|---|---|
| 7/14/2025 | Sold | $237,000-1.3%$182/sqft |
Source:  Stellar MLS #O6289617 Report a problem Stellar MLS #O6289617 Report a problem | ||
| 6/20/2025 | Pending sale | $240,000$184/sqft |
Source: Stellar MLS #O6289617 Report a problem | ||
| 5/10/2025 | Price change | $240,000-4%$184/sqft |
Source: Stellar MLS #O6289617 Report a problem | ||
| 3/14/2025 | Listed for sale | $250,000$192/sqft |
Source: Stellar MLS #O6289617 Report a problem | ||
Public tax history
Tax history is unavailable.
Neighborhood: Ventura
Nearby homes
- $275,0002 bd2 ba1.2k sqft2964 Cottage Grove Ct #1706, Orlando, FL 32822Sold

- $160,0002 bd2 ba1.3k sqft3030 Clubview Dr #2607, Orlando, FL 32822Sold

- $343,0003 bd2 ba1.7k sqft6121 Sunnyvale Dr #GE, Orlando, FL 32822Sold

- $--3 bd2 ba1.3k sqft2952 Cottage Grove Ct #ID1246584P, Orlando, FL 32822Off Market
- $275,0002 bd2 ba1.3k sqft3030 Clubview Dr #GE, Orlando, FL 32822Sold
- $246,0002 bd2 ba1.3k sqft6141 Sunnyvale Dr, Orlando, FL 32822Sold
- $266,5003 bd2 ba1.7k sqft6145 Sunnyvale Dr #2403, Orlando, FL 32822Off Market
- $226,1002 bd2 ba1.3k sqft6143 Sunnyvale Dr #2407, Orlando, FL 32822Off Market
Nearby schools
GreatSchools rating
- 4/10Ventura Elementary SchoolGrades: PK-5Distance: 0.9 mi
- 4/10Roberto Clemente Middle SchoolGrades: 6-8Distance: 1.3 mi
- 3/10Colonial High SchoolGrades: 9-12Distance: 2.9 mi
Schools provided by the listing agent
- Elementary: Ventura Elem
- Middle: Roberto Clemente Middle
- High: Colonial High
Source: Stellar MLS. This data may not be complete. We recommend contacting the local school district to confirm school assignments for this home.
Get a cash offer in 3 minutes
Find out how much your home could sell for in as little as 3 minutes with a no-obligation cash offer.
Estimated market value
$235,600
Get a cash offer in 3 minutes
Find out how much your home could sell for in as little as 3 minutes with a no-obligation cash offer.
Estimated market value
$235,600
- Florida
- Orange County
- Orlando
- 32822
- Ventura
- 3038 CLUBVIEW DRIVE Unit GE
Nearby cities
Nearby neighborhoods
Nearby zip codes
Other Orlando Topics
