The Wasatch townhome features three bedrooms, two bathrooms, two-car garage and a spacious main living area with a tall ceiling in the living room. On the main floor, you will find a living room, semi-formal dining area, and kitchen with peninsula. Toward the back of the townhome there is access to a fenced off back patio space. Upstairs, there are three bedrooms, including the master, which features an attached master bath and closet. This home is located in Firefly, the master-planned community built specifically for kids to live life unplugged. Stop fighting over screen time and start reconnecting in an environment engineered to encourage play. Firefly isn't just a neighborhood, it's a 350+ acre network of parks, trails, and amenities designed to inspire adventure and activity. The day you move in, your kids will be enjoying the skate and wheels park, the bike pump track, the downhill mountain bike course, pickleball and basketball courts, neighborhood playgrounds, and miles of trails. Is your child shy? Firefly has the region's only full-time Activities Director curating weekly activities and events for all ages, encouraging families and neighbors to connect in nature. Located in Eagle Mountain, Firefly is an easy commute to the Silicon Slopes, with close proximity to shopping and entertainment. Just 40 miles south of Salt Lake City and 30 miles north of Provo, it's one of Utah County's fastest-growing cities. Book a tour of this beautiful Candlelight home, explore all the amenities, and see for yourself why Firefly is the best place in Utah to raise your kids.
For sale
$369,270
3030 N Summer Wood Dr #802, Eagle Mountain, UT 84005
3beds
1,934sqft
:
Get pre-qualified$2,297/mo
Townhouse
Built in 2026
2,178 Square Feet Lot
$369,200 Zestimate®
$191/sqft
$120/mo HOA
What's special
Two-car garageNeighborhood playgroundsBike pump trackDownhill mountain bike courseMiles of trailsPickleball and basketball courtsKitchen with peninsula
- 40 days |
- 280 |
- 48 |
Zillow last checked:
Listing updated:
Listed by:
Kelsey L Guernsey 801-966-4000,
goBE, LLC,
Curtis B Borg,
goBE, LLC
Source: UtahRealEstate.com,MLS#: 2169072
Facts & features
Interior
Bedrooms & bathrooms
- Bedrooms: 3
- Bathrooms: 3
- Full bathrooms: 2
- 1/2 bathrooms: 1
- Partial bathrooms: 1
Rooms
- Room types: Master Bathroom
Primary bedroom
- Level: Second
Heating
- Central, >= 95% efficiency
Cooling
- Central Air, Seer 16 or higher
Appliances
- Included: Disposal, Free-Standing Range
Features
- Walk-In Closet(s), Smart Thermostat
- Flooring: Carpet
- Doors: Sliding Doors
- Windows: None, Double Pane Windows
- Basement: Full
- Has fireplace: No
Interior area
- Total structure area: 1,934
- Total interior livable area: 1,934 sqft
- Finished area above ground: 1,366
Property
Parking
- Total spaces: 4
- Parking features: Garage
- Garage spaces: 2
- Uncovered spaces: 2
Features
- Stories: 3
Lot
- Size: 2,178 Square Feet
- Features: Sprinkler: Auto-Part, Drip Irrigation: Auto-Part
- Residential vegetation: Landscaping: Full
Details
- Parcel number: 394040802
Construction
Type & style
- Home type: Townhouse
- Property subtype: Townhouse
Materials
- Clapboard/Masonite
- Roof: Asphalt
Condition
- Blt./Standing
- New construction: No
- Year built: 2026
Utilities & green energy
- Water: Culinary
- Utilities for property: Natural Gas Connected, Electricity Connected, Sewer Connected, Water Connected
Community & HOA
Community
- Security: Fire Alarm, Video Door Bell(s)
- Subdivision: Firefly
HOA
- Has HOA: Yes
- Amenities included: Biking Trails, Playground
- HOA fee: $120 monthly
- HOA name: Rachel Swan
- HOA phone: 801-849-2197
Location
- Region: Eagle Mountain
Financial & listing details
- Price per square foot: $191/sqft
- Date on market: 7/1/2026
- Acres allowed for irrigation: 0
- Electric utility on property: Yes
Estimated market value
$369,200
$351,000 - $388,000
$2,215/mo
Price history
| Date | Event | Price |
|---|---|---|
| 7/1/2026 | Listed for sale | $369,270$191/sqft |
Source:  UtahRealEstate.com #2169072 Report a problem UtahRealEstate.com #2169072 Report a problem | ||
Public tax history
Tax history is unavailable.
Monthly payment
Est. payment
Payment breakdown
Explore the cost of this home by adjusting the details. Changes won't be saved.Climate risks
Neighborhood: 84005
Nearby schools
GreatSchools rating
- 5/10Cedar Valley SchoolGrades: PK-6Distance: 2.8 mi
- 5/10Cedar Valley HighGrades: 7-12Distance: 4.1 mi
- 6/10Frontier Middle SchoolGrades: 7-9Distance: 4.6 mi
Schools provided by the listing agent
- Elementary: Cedar Valley
- Middle: Frontier
- High: Cedar Valley
- District: Alpine
Source: UtahRealEstate.com. This data may not be complete. We recommend contacting the local school district to confirm school assignments for this home.
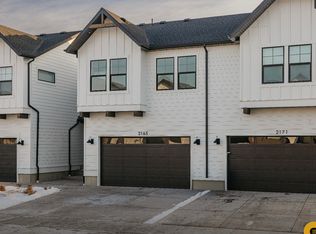
- $373,5203 bd3 ba1.9k sqft3038 N Summer Wood Dr #804, Eagle Mountain, UT 84005Pending
- $560,5223 bd3 ba3.8k sqft3025 N Summer Wood Dr #645, Eagle Mountain, UT 84005New Construction

- $388,9503 bd3 ba2k sqft3046 N Summer Wood Dr #806, Eagle Mountain, UT 84005Pending

- $563,1664 bd3 ba4.1k sqft3041 N Summer Wood Dr #647, Eagle Mountain, UT 84005Pending

- $369,8203 bd3 ba1.9k sqft3066 N Summerwood Dr #810, Eagle Mountain, UT 84005New Construction
- $368,1003 bd3 ba2.2k sqft2005 W Paintbrush Way, Eagle Mountain, UT 84013Off Market
- $376,6003 bd3 ba2.1k sqft2009 W Paintbrush Way, Cedar Valley, UT 84013Off Market
- $569,6794 bd3 ba4.1k sqft3059 N Summer Wood Dr #649, Eagle Mountain, UT 84005New Construction
A local agent can set up tours, give advice and negotiate with sellers.
Similar homes
- $387,9533 bd3 ba2.1k sqft2951 N Summer Wood Dr #665, Eagle Mountain, UT 84005Pending

 UtahRealEstate.com
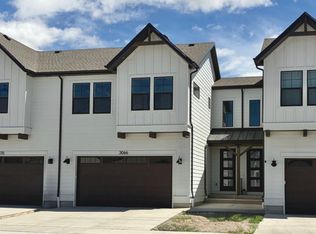
 - $369,8203 bd3 ba1.9k sqft3066 N Summerwood Dr #810, Eagle Mountain, UT 84005New Construction
 UtahRealEstate.com
 - $369,9904 bd3 ba1.8k sqft3928 N Cougar Ln, Eagle Mountain, UT 84005For Sale
 MLS ID #2167417, Madeline Reed, Equity Real Estate (Results). UtahRealEstate.com
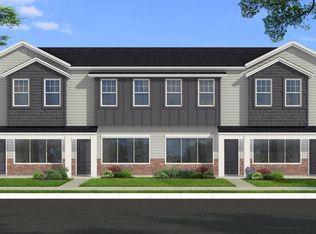
 - from $354,9903 bd3 ba1.7k sqftTownhome 4-Plex Plan, Harmony, Eagle Mountain, UT 84005New Construction
 Flagship Homes
 - $349,9003 bd3 ba1.5k sqft2784 E Fostoria Aly, Eagle Mountain, UT 84005For SaleMLS ID #2158895, David Magana, My Home Real Estate Inc. UtahRealEstate.com
- $419,9903 bd3 ba2.1k sqft1736 E Fall St, Eagle Mountain, UT 84005For SaleMLS ID #2143682, Eric Prince, Realty Experts Inc. UtahRealEstate.com
- $379,9003 bd4 ba1.7k sqft6637 N Salty Ln, Eagle Mountain, UT 84005For SaleMLS ID #2144552, C Terry Clark, Ivory Homes, LTD. UtahRealEstate.com
- $414,9003 bd3 ba2.5k sqft699 E Ryegrass Dr, Eagle Mountain, UT 84005For SaleMLS ID #2141846, Grant Hyland, Equity Real Estate (Solid). UtahRealEstate.com
- $425,0004 bd3 ba2.3k sqft4863 E Hidden Steppe Bnd, Eagle Mountain, UT 84005For SaleMLS ID #2167769, Nate Killpack, Mission Real Estate LLC. UtahRealEstate.com
- $353,8002 bd3 ba1.7k sqft6684 N Monument Peak, Eagle Mountain, UT 84005For SaleMLS ID #2144575, C Terry Clark, Ivory Homes, LTD. UtahRealEstate.com
- $459,9005 bd3 ba2.3k sqft4384 N Maple Dr, Eagle Mountain, UT 84005For SaleMLS ID #2176290, Dave Gourley, Trace Realty. UtahRealEstate.com
- $397,5003 bd3 ba2.3k sqft274 N Eaglewood Dr, Saratoga Springs, UT 84045For SaleMLS ID #2174338, Brad Olsen, Dimension Realty Services. UtahRealEstate.com
- $497,9003 bd2 ba1.5k sqft7247 N Bald Eagle Way, Eagle Mountain, UT 84005For SaleMLS ID #2177745, RW Christian, LGI HOMES - UTAH, LLC. UtahRealEstate.com
- $529,9004 bd3 ba1.9k sqft7280 N Bald Eagle Way, Eagle Mountain, UT 84005For SaleMLS ID #2177763, RW Christian, LGI HOMES - UTAH, LLC. UtahRealEstate.com
- $476,0003 bd3 ba2.7k sqft1349 E Reichert St, Eagle Mountain, UT 84005For SaleMLS ID #2135814, Tara Whitney, Utah Key Real Estate, LLC. UtahRealEstate.com
- $499,9003 bd3 ba2.5k sqft5124 N Espalier Dr, Eagle Mountain, UT 84005For SaleMLS ID #2173799, Rylar Masco, Utah Key Real Estate, LLC. UtahRealEstate.com
- $418,0003 bd3 ba2.2k sqft577 S Gooseneck Way, Saratoga Springs, UT 84045For SaleMLS ID #2175488, Taylor Larsen, Realtypath LLC (Elite). UtahRealEstate.com
- $450,0004 bd3 ba2.3k sqft5223 W Armada Way, Herriman, UT 84096For SaleMLS ID #2177808, Abril Burgoyne, PAK Home Realty. UtahRealEstate.com
- $459,9003 bd2 ba2.7k sqft2362 E Yellow Blossom St #477, Eagle Mountain, UT 84005For SaleMLS ID #2159044, Kolemen Jones, Your Personal Agent, LLC. UtahRealEstate.com
- $384,5003 bd3 ba1.6k sqft6317 W South Jordan Pkwy, South Jordan, UT 84009For SaleMLS ID #2116222, J Pablo Sanchez, Equity Real Estate (Solid). UtahRealEstate.com
