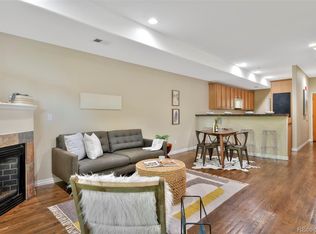
Welcome to this sweet spot of Denver living! Nestled in the heart of LoHi, this rarely available townhouse-style condo offers the perfect blend of urban energy and neighborhood charm. Units in this building almost never hit the market—this is your chance to own something truly special. With an open, easy-flow floorplan from the kitchen to the living room, this home is made for effortless living and entertaining. The gas fireplace adds cozy vibes, while the large, secluded, covered patio gives you a peaceful outdoor escape—ideal for morning coffee, lazy weekends, or evening cocktails. Two oversized primary suites (yes, two!) each feature ensuite baths and are thoughtfully separated for privacy—perfect for guests, roommates, or just extra space to stretch out. Let’s talk about location! You’ll be living in one of the most accessible and exciting areas of the city. Craving pizza or a night of shared bites at Cart-Driver, or maybe a scoop from Little Man Ice Cream? They’re just a dangerously short stroll away. Want to hit up local breweries, boutique shops, yoga studios, gyms, and top-notch restaurants? All right outside your door. Need to get to RiNo, LoDo, Union Station, or catch a game at the stadium? Just pop over the pedestrian bridge. Head the other direction and seek out all that the rest of The Highlands has to offer. All of this and highway access is super easy too! Tucked in a quiet corner of the city’s most buzzing neighborhood, this home gives you the rare combination of peaceful vibes and prime location. Whether you're throwing a get-together or soaking up a quiet night in, this LoHi gem has the style, space, and unbeatable vibe to make you feel right at home!
Sold for $715,000
$715,000
3030 Wyandot Street #4, Denver, CO 80211
2beds
1,324sqft
Townhouse
Built in 2000
10,792 Square Feet Lot
$694,200 Zestimate®
$540/sqft
$3,074 Estimated rent
Home value
$694,200
$646,000 - $743,000
$3,074/mo
Zestimate® history
Owner options
List your home for rent
$3,074/mo
Rent Zestimate®
Find your next renter with Zillow Rental Manager. Plus, with online applications, you can quickly screen prospective tenants – for free.
$3,074/mo
Rent Zestimate®
Refinance and save
$4,592/mo
Est. payment
Refinancing to a lower rate could help reduce your monthly payments and save thousands over the life of the loan.
$4,592/mo
Est. payment
Explore your selling options
Work with a Zillow partner agent
Leverage their expertise and Zillow's premium Showcase listings to get your home seen by more buyers.
Get startedList with your own agent
Get your home in front of millions of buyers by listing it on Zillow.
Learn how to do itSell it yourself
Take full control of how buyers see your home on Zillow by listing For Sale by Owner (FSBO).
List your homeWhat's special
Gas fireplaceTwo oversized primary suitesEnsuite bathsLarge secluded covered patioThoughtfully separated for privacyOpen easy-flow floorplan
Zillow last checked:
Listing updated:
Listed by:
Brenda Sciara 720-237-6260 brenda@brendaquinn.net,
West and Main Homes Inc
Bought with:
Joseph Newman, 100069025
Compass - Denver
Source: REcolorado as distributed by MLS GRID,MLS#: 8336740
Facts & features
Interior
Bedrooms & bathrooms
- Bedrooms: 2
- Bathrooms: 3
- Full bathrooms: 1
- 3/4 bathrooms: 1
- 1/2 bathrooms: 1
- Main level bathrooms: 1
Primary bedroom
- Level: Upper
Primary bedroom
- Level: Upper
Primary bathroom
- Level: Upper
Primary bathroom
- Level: Upper
Bathroom
- Level: Main
Kitchen
- Level: Main
Laundry
- Level: Upper
Living room
- Level: Main
Heating
- Forced Air, Natural Gas
Cooling
- Central Air
Appliances
- Included: Dishwasher, Disposal, Dryer, Gas Water Heater, Microwave, Oven, Range, Refrigerator, Washer
- Laundry: In Unit
Features
- Ceiling Fan(s), Granite Counters, High Ceilings, High Speed Internet, Open Floorplan, Pantry, Primary Suite, Smart Thermostat, Smoke Free, Tile Counters
- Flooring: Carpet, Tile, Wood
- Windows: Double Pane Windows
- Has basement: No
- Number of fireplaces: 1
- Fireplace features: Gas, Gas Log, Living Room
- Common walls with other units/homes: No One Above,No One Below
Interior area
- Total structure area: 1,324
- Total interior livable area: 1,324 sqft
- Finished area above ground: 1,324
Property
Parking
- Total spaces: 1
- Parking features: Concrete, Exterior Access Door, Heated Garage, Lighted, Oversized, Oversized Door, Storage
- Attached garage spaces: 1
Features
- Levels: Two
- Stories: 2
- Entry location: Exterior Access
- Patio & porch: Covered, Patio
- Exterior features: Lighting
Lot
- Size: 10,792 Square Feet
- Features: Near Public Transit
Details
- Parcel number: 228308025
- Zoning: G-MU-3
- Special conditions: Standard
Construction
Type & style
- Home type: Townhouse
- Architectural style: Urban Contemporary
- Property subtype: Townhouse
- Attached to another structure: Yes
Materials
- Brick, Stucco
- Roof: Unknown
Condition
- Year built: 2000
Utilities & green energy
- Sewer: Public Sewer
- Water: Public
- Utilities for property: Electricity Connected, Internet Access (Wired), Natural Gas Available, Natural Gas Connected
Community & HOA
Community
- Security: Carbon Monoxide Detector(s), Secured Garage/Parking, Smoke Detector(s)
- Subdivision: Lohi
HOA
- Has HOA: Yes
- Services included: Insurance, Maintenance Grounds, Recycling, Sewer, Snow Removal, Trash, Water
- HOA fee: $400 monthly
- HOA name: Avenue One Properties/3030 Wyandot Homeowners Assn
- HOA phone: 303-804-9800
Location
- Region: Denver
Financial & listing details
- Price per square foot: $540/sqft
- Annual tax amount: $3,064
- Date on market: 5/29/2025
- Listing terms: Cash,Conventional
- Exclusions: Sellers Personal Property And All Staging Items.
- Ownership: Individual
- Electric utility on property: Yes
- Road surface type: Paved
Price history
| Date | Event | Price |
|---|---|---|
| 7/2/2025 | Sold | $715,000-1.4%$540/sqft |
Source:  REcolorado as distributed by MLS GRID #8336740 Report a problem REcolorado as distributed by MLS GRID #8336740 Report a problem | ||
| 6/3/2025 | Pending sale | $725,000$548/sqft |
Source: REcolorado as distributed by MLS GRID #8336740 Report a problem | ||
| 5/29/2025 | Listed for sale | $725,000$548/sqft |
Source: REcolorado as distributed by MLS GRID #8336740 Report a problem | ||
Public tax history
Tax history is unavailable.
Neighborhood: Highland
Nearby homes
- $625,0002 bd3 ba1.3k sqft3030 Wyandot St UNIT 6, Denver, CO 80211Sold
- $653,1002 bd3 ba1.3k sqft3030 Wyandot St UNIT 2, Denver, CO 80211Off Market

- $--2 bd3 ba1.3k sqft3030 Wyandot St UNIT 7, Denver, CO 80211Off Market

- $578,6002 bd3 ba1.3k sqft3030 Wyandot St UNIT 1, Denver, CO 80211Off Market

- $5,0002 bd3 ba1.7k sqft3026 Wyandot St, Denver, CO 80211For Rent
- $960,0002 bd3 ba1.7k sqft3026 N Wyandot St, Denver, CO 80211Off Market
- $1,010,0003 bd3 ba1.7k sqft3074 Wyandot St, Denver, CO 80211Sold
- $1,512,2004 bd4 ba2.9k sqft3024 N Wyandot St, Denver, CO 80211Off Market
Nearby schools
GreatSchools rating
- 4/10Bryant Webster K-8 SchoolGrades: PK-8Distance: 0.6 mi
- 5/10North High SchoolGrades: 9-12Distance: 0.5 mi
- 9/10Skinner Middle SchoolGrades: 6-8Distance: 1.2 mi
Schools provided by the listing agent
- Elementary: Edison
- Middle: Strive Sunnyside
- High: North
- District: Denver 1
Source: REcolorado as distributed by MLS GRID. This data may not be complete. We recommend contacting the local school district to confirm school assignments for this home.
Get a cash offer in 3 minutes
Find out how much your home could sell for in as little as 3 minutes with a no-obligation cash offer.
Estimated market value
$694,200
Get a cash offer in 3 minutes
Find out how much your home could sell for in as little as 3 minutes with a no-obligation cash offer.
Estimated market value
$694,200
- Colorado
- Denver County
- Denver
- 80211
- Highland
- 3030 Wyandot Street Unit 4
Nearby cities
Nearby neighborhoods
Nearby zip codes
Other Denver Topics
