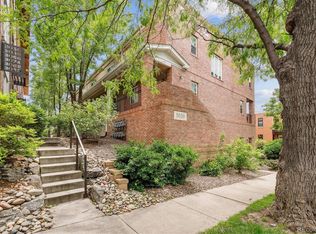
Incredible opportunity awaits in this tranquil LoHi townhome. Glistening oak floor greet you as you walk into the home. The open floor plan is perfect for entertaining and features a large kitchen with plenty of storage. Cozy up to the gas fireplace on brisk winter days and dine al-fresco on the private covered patio on perfect Summer evenings. Both large bedrooms enjoy en-suite bathrooms and spacious closets. Parking is never an issue with 2 secure parking spaces in the garage plus a large storage unit. Live in the heart of LoHi and walk to some of the hottest restaurants and shops in all of Denver. Easy access to downtown, I-25, I-70, and more. This is an incredible home in a truly perfect location. Welcome home.
Sold for $625,000
$625,000
3030 Wyandot Street #6, Denver, CO 80211
2beds
1,324sqft
Townhouse
Built in 2000
-- sqft lot
$615,400 Zestimate®
$472/sqft
$3,106 Estimated rent
Home value
$615,400
$572,000 - $658,000
$3,106/mo
Zestimate® history
Owner options
List your home for rent
$3,106/mo
Rent Zestimate®
Find your next renter with Zillow Rental Manager. Plus, with online applications, you can quickly screen prospective tenants – for free.
$3,106/mo
Rent Zestimate®
Refinance and save
$4,060/mo
Est. payment
Refinancing to a lower rate could help reduce your monthly payments and save thousands over the life of the loan.
$4,060/mo
Est. payment
Explore your selling options
Work with a Zillow partner agent
Leverage their expertise and Zillow's premium Showcase listings to get your home seen by more buyers.
Get startedList with your own agent
Get your home in front of millions of buyers by listing it on Zillow.
Learn how to do itSell it yourself
Take full control of how buyers see your home on Zillow by listing For Sale by Owner (FSBO).
List your homeWhat's special
Zillow last checked:
Listing updated:
Listed by:
Jeffrey Plous 303-317-5758 jeff@hatchdenver.com,
Hatch Realty, LLC
Bought with:
Leanne Dalton, 40012869
RE/MAX Alliance
Source: REcolorado as distributed by MLS GRID,MLS#: 8119387
Facts & features
Interior
Bedrooms & bathrooms
- Bedrooms: 2
- Bathrooms: 3
- Full bathrooms: 2
- 1/2 bathrooms: 1
- Main level bathrooms: 1
Primary bedroom
- Level: Upper
Primary bedroom
- Level: Upper
Primary bathroom
- Level: Upper
Bathroom
- Level: Upper
Bathroom
- Level: Main
Laundry
- Level: Upper
Heating
- Forced Air
Cooling
- Central Air
Appliances
- Included: Dishwasher, Disposal, Dryer, Gas Water Heater, Microwave, Oven, Range, Refrigerator, Washer
- Laundry: In Unit, Laundry Closet
Features
- Entrance Foyer, Open Floorplan, Primary Suite, Smart Thermostat, Walk-In Closet(s)
- Flooring: Wood
- Windows: Double Pane Windows, Window Coverings
- Has basement: No
- Number of fireplaces: 1
- Fireplace features: Living Room
- Common walls with other units/homes: No One Above,No One Below
Interior area
- Total structure area: 1,324
- Total interior livable area: 1,324 sqft
- Finished area above ground: 1,324
Property
Parking
- Total spaces: 2
- Parking features: Concrete, Exterior Access Door, Heated Garage, Lighted, Oversized, Oversized Door, Storage
- Attached garage spaces: 2
Features
- Levels: Two
- Stories: 2
- Patio & porch: Covered, Patio
- Exterior features: Lighting
Details
- Parcel number: 228308027
- Zoning: G-MU-3
- Special conditions: Standard
Construction
Type & style
- Home type: Townhouse
- Architectural style: Contemporary
- Property subtype: Townhouse
- Attached to another structure: Yes
Materials
- Brick, Stucco
- Roof: Unknown
Condition
- Year built: 2000
Utilities & green energy
- Sewer: Public Sewer
Community & HOA
Community
- Subdivision: Lohi
HOA
- Has HOA: Yes
- Services included: Insurance, Maintenance Grounds, Recycling, Sewer, Snow Removal, Trash, Water
- HOA fee: $375 monthly
- HOA name: Contact Capitol Hill HOA Management
- HOA phone: 303-320-1660
Location
- Region: Denver
Financial & listing details
- Price per square foot: $472/sqft
- Annual tax amount: $2,980
- Date on market: 7/27/2023
- Listing terms: Cash,Conventional,Jumbo
- Exclusions: Staging Items, Seller's Personal Property
- Ownership: Individual
- Road surface type: Paved
Price history
| Date | Event | Price |
|---|---|---|
| 8/13/2023 | Sold | $625,000$472/sqft |
Source:  REcolorado as distributed by MLS GRID #8119387 Report a problem REcolorado as distributed by MLS GRID #8119387 Report a problem | ||
Public tax history
Tax history is unavailable.
Neighborhood: Highland
Nearby homes
- $653,1002 bd3 ba1.3k sqft3030 Wyandot St UNIT 2, Denver, CO 80211Off Market

- $--2 bd3 ba1.3k sqft3030 Wyandot St UNIT 7, Denver, CO 80211Off Market

- $578,6002 bd3 ba1.3k sqft3030 Wyandot St UNIT 1, Denver, CO 80211Off Market

- $715,0002 bd3 ba1.3k sqft3030 Wyandot St UNIT 4, Denver, CO 80211Sold
- $1,010,0003 bd3 ba1.7k sqft3074 Wyandot St, Denver, CO 80211Sold
- $5,0002 bd3 ba1.7k sqft3026 Wyandot St, Denver, CO 80211For Rent
- $787,5003 bd3 ba1.7k sqft3082 Wyandot St, Denver, CO 80211Off Market
- $796,3002 bd3 ba1.7k sqft3066 Wyandot St, Denver, CO 80211Off Market
Nearby schools
GreatSchools rating
- 4/10Bryant Webster K-8 SchoolGrades: PK-8Distance: 0.6 mi
- 5/10North High SchoolGrades: 9-12Distance: 0.5 mi
- 9/10Skinner Middle SchoolGrades: 6-8Distance: 1.2 mi
Schools provided by the listing agent
- Elementary: Edison
- Middle: Bryant-Webster
- High: North
- District: Denver 1
Source: REcolorado as distributed by MLS GRID. This data may not be complete. We recommend contacting the local school district to confirm school assignments for this home.
Get a cash offer in 3 minutes
Find out how much your home could sell for in as little as 3 minutes with a no-obligation cash offer.
Estimated market value
$615,400
Get a cash offer in 3 minutes
Find out how much your home could sell for in as little as 3 minutes with a no-obligation cash offer.
Estimated market value
$615,400
- Colorado
- Denver County
- Denver
- 80211
- Highland
- 3030 Wyandot Street Unit 6
Nearby cities
Nearby neighborhoods
Nearby zip codes
Other Denver Topics
