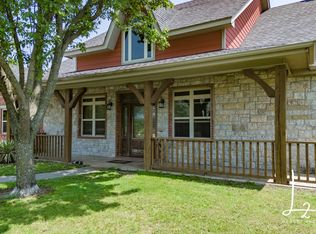
This custom-built 3-bedroom, 2.5-bath home, with designated office, sits on 10± acres with blacktop road frontage. Spanning 2,325 sq. ft., the home features a vaulted cathedral ceiling, a cozy custom brick fireplace with a vented blower, and a built-in surround sound system-ideal for both relaxation and entertaining. The chef's kitchen, complete with solid wood cabinets and a convenient serving window, is perfect for family gatherings, while the attached dining area offers a view over the property. The spacious walk-in closet and custom tile shower in the large master bath adjoin the oversized master suite on the lower level, while the additional bedrooms, office, and full bath are located upstairs. This split provides much needed privacy for the entire family, while a state-of-the-art security system enhances the homes safety. Also enhancing the safety of the home are the Class 4 shingles that were installed in 2022 and are rated for wind of up to 135 mph. Step outside to enjoy the premium landscaping, which includes fruit trees, strawberries, and a picturesque koi pond. For outdoor entertainment, the custom gazebo provides the perfect space, while multiple outbuildings add versatility. These include a 24'x24' shop with overhead door and electricity, a 20'x24' detached garage, a 40'x12'x14' RV/camper carport with 50 amp RV hookup near RV port, attached 12'x20' fully enclosed lean-to with concrete pad and overhead door, among others. The property also boasts an oversized two-car attached garage, an underground storm shelter, and several additional utility buildings, offering ample space for equipment and storage. With its central location between Highway 75 and Highway 166, as well as its combination of comfort, convenience, and countryside charm, this property is perfect for those seeking a rural retreat with modern amenities. All owner's mineral, oil, and natural gas rights will transfer, subject to a current lease agreement. A minimum of 8 hours' notice is requested for all showings. *2325 Sq Ft Custom Home *3 Bedroom *Office *2.5 Bathroom *Vaulted Cathedral Ceiling *Built-in Surround System *Custom Brick Fire Place with Vented Blower *Custom Kitchen with serving window and Solid Wood Cabinets *Walk-in Closets *Security System *New Roof in 2022 with Class 4 Shingles rated for 135 mph wind. *Underground Storm Shelter *Premium Landscaping *Fruit Trees and Strawberries *Goldfish/Koi Pond *Custom Gazebo *Attached Oversized 2 car garage *Multiple Outbuildings *24'x24' Shop-Overhead Door with electricity *20'x24' Detached Garage with Electricity *40'x12'x14' RV/Camper/Trailer Carport with 12'x20' Fully Enclosed Lean-to With 50 Amp RV Hookup *20'x16' Utility Building *8'x12' Lean-to *Blacktop Road Frontage *10 +/- Acres *Centralized Between Highway 75 and Highway 166 *USD 436 School District *Approximately 15 min to Caney, KS *Approximately 18 min to Independence, KS *Approximately 20 min to Coffeyville, KS *Approximately 40 min to Bartlesville, OK *Approximately 1 hr 20 min to Tulsa, OK *Approximately 1 hr 30 min to Joplin, MO *Approximately 2 hr to Wichita, KS
For sale
Price cut: $25K (8/30)
$650,000
3030B County Road 2700, Independence, KS 67301
4beds
2,325sqft
Single Family Residence
Built in 2008
10 Acres Lot
$-- Zestimate®
$280/sqft
$-- HOA
What's special
Blacktop road frontagePremium landscapingFruit trees and strawberriesDesignated officePicturesque koi pondOversized two-car attached garageState-of-the-art security system
- 127 days
- 108
- 8
Zillow last checked:
Listing updated:
Listed by:
Jake Kolb 620-252-5881,
L2 Realty, Inc
Source: My State MLS,MLS#: 11351249
Facts & features
Interior
Bedrooms & bathrooms
- Bedrooms: 4
- Bathrooms: 3
- Full bathrooms: 2
- 1/2 bathrooms: 1
Basement
- Area: 0
Heating
- Has Heating (Unspecified Type)
Features
- Has basement: No
- Has fireplace: No
Interior area
- Total structure area: 2,325
- Total interior livable area: 2,325 sqft
- Finished area above ground: 2,325
Property
Lot
- Size: 10 Acres
Details
- Parcel number: ST100,CT200,SD436,SG436,RC436,CC001,FE02
- Lease amount: $0
Construction
Type & style
- Home type: SingleFamily
- Property subtype: Single Family Residence
Condition
- New construction: No
- Year built: 2008
Utilities & green energy
- Electric: Amps(0)
Community & HOA
HOA
- Has HOA: No
Location
- Region: Independence
Financial & listing details
- Price per square foot: $280/sqft
- Annual tax amount: $4,129
- Date on market: 4/30/2026
- Date available: 09/05/2024
- Listing agreement: Exclusive
Estimated market value
Not available
Estimated sales range
Not available
$2,369/mo
Price history
| Date | Event | Price |
|---|---|---|
| 8/30/2026 | Price change | $650,000-3.7%$280/sqft |
Source: My State MLS #11351249 Report a problem | ||
| 4/30/2026 | Listed for sale | $675,000-3.6%$290/sqft |
Source: My State MLS #11351249 Report a problem | ||
| 4/16/2026 | Listing removed | $699,900$301/sqft |
Source: My State MLS #11351249 Report a problem | ||
| 12/31/2025 | Price change | $699,900-3.5%$301/sqft |
Source: My State MLS #11351249 Report a problem | ||
| 11/13/2025 | Price change | $725,000-3.3%$312/sqft |
Source: My State MLS #11351249 Report a problem | ||
| 7/1/2025 | Price change | $749,999-5.1%$323/sqft |
Source: My State MLS #11351249 Report a problem | ||
| 5/26/2025 | Price change | $790,000-12.2%$340/sqft |
Source: My State MLS #11351249 Report a problem | ||
| 4/25/2025 | Price change | $899,999-5.3%$387/sqft |
Source: My State MLS #11351249 Report a problem | ||
| 12/24/2024 | Price change | $950,000-5%$409/sqft |
Source: My State MLS #11351249 Report a problem | ||
| 11/15/2024 | Price change | $999,999-16.7%$430/sqft |
Source: My State MLS #11351249 Report a problem | ||
| 10/9/2024 | Listed for sale | $1,200,000$516/sqft |
Source: My State MLS #11351249 Report a problem | ||
Public tax history
Tax history is unavailable.
Monthly payment
Est. payment
Payment breakdown
Explore the cost of this home by adjusting the details. Changes won't be saved.Climate risks
Neighborhood: 67301
- $650,0004 bd3 ba2 sqft3030 County Road 2700, Independence, KS 67301For Sale

- $21,490-- bd-- ba-- sqft3028 County Road 2700, Independence, KS 67301Off Market
- $507,5004 bd3 ba2.5k sqft3064 County Road 2700, Independence, KS 67301Off Market
- $260,8003 bd3 ba1.7k sqft2723 County Road 3000, Independence, KS 67301Off Market
Similar homes
- $699,0004 bd3 ba2.9k sqft2140 S Us Highway 75, Independence, KS 67301For Sale
 MLS ID #57529, Jake Kolb. REALSTACK
 - $849,0004 bd3 ba2.9k sqft2140C S Us Highway 75, Independence, KS 67301For SaleMLS ID #113217, Jake Kolb. REALSTACK
- $915,0003 bd2 ba2k sqft3072 County Road 1900, Independence, KS 67301For Sale
 MLS ID #2635869, Joni Gaertner, Epique Realty. Heartland MLS as distributed by MLS GRID
 - $439,0003 bd3 ba2k sqft4557 Highway 160 #E, Independence, KS 67301For Sale
 MLS ID #11691594, Adam Bright, L2 Realty, Inc. My State MLS
