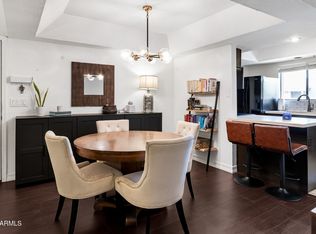
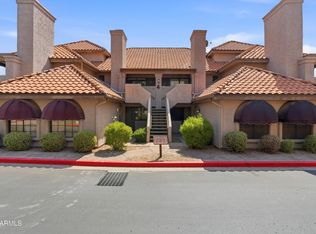
Welcome to Center Court Condos unit 146 — Where Comfort Meets Scottsdale Charm! Step inside this warm and inviting garden-level condo, where every detail whispers ''home''. The space is colorful and soothing, creating a cozy atmosphere that instantly makes you want to stay. The gorgeous beige wood-look floors flow through the main living areas, adding a modern touch, while the plush, feet-friendly carpeting in the bedrooms makes every step feel like comfort. Enjoy two spacious bathrooms, each featuring sleek walk-in showers for style and convenience. The private garden-level location offers a perfect blend of tranquility and accessibility — just steps from the North Pool, which is heated, for those sunny but crisp Arizona winters. Center Court Condos is truly a community that has it all. 2 sparkling pools, one heated and one Olympic-sized for your morning laps. Embrace your active side with six newly resurfaced, lighted pickleball courts, a dedicated gym, locker rooms, and even relaxing saunas. There's also an indoor basketball court where friendly pick-up games happen several times a week, a great way to connect with neighbors! Located in the heart of Old Town Scottsdale, this special gated community places you right where you want to be, walking distance to Civic Center Park, where you can enjoy music in the park, the Saturday farmers market, and direct access to the 27-mile Greenbelt Trail for biking, walking, and soaking up the Arizona sunshine. This is more than just a condo it's a warm, welcoming lifestyle in a community that feels like home. You'll fall in love the moment you arrive.
Come see what makes Center Court Condos so special!
For sale
$380,000
3031 N CIVIC CENTER Plaza #146, Scottsdale, AZ 85251
2beds
1,216sqft
Apartment
Built in 1987
-- sqft lot
$-- Zestimate®
$313/sqft
$365/mo HOA
What's special
Indoor basketball courtPrivate garden-level locationPlush feet-friendly carpetingDedicated gymSleek walk-in showersTranquility and accessibilityLocker rooms
- 301 days
- 73
- 5
Zillow last checked:
Listing updated:
Listed by:
Jill Laurell 602-487-5684,
Fathom Realty Elite
Source: ARMLS,MLS#: 6943435
Facts & features
Interior
Bedrooms & bathrooms
- Bedrooms: 2
- Bathrooms: 2
- Full bathrooms: 2
Heating
- Electric
Cooling
- Central Air
Appliances
- Included: Dryer, Washer, Refrigerator, Built-in Microwave, Dishwasher, Disposal, Electric Range, Built-In Electric Oven
- Laundry: Inside
Features
- Pantry, Full Bth Master Bdrm
- Flooring: Carpet, Tile
- Has basement: No
- Number of fireplaces: 1
- Fireplace features: Living Room
- Common walls with other units/homes: Neighbor Above
Interior area
- Total structure area: 1,216
- Total interior livable area: 1,216 sqft
Property
Parking
- Total spaces: 1
- Parking features: Unassigned, Assigned
- Carport spaces: 1
Features
- Stories: 1
- Patio & porch: Covered, Patio
- Exterior features: Storage
- Spa features: None
- Fencing: Block
Lot
- Features: None, North/South Exposure
Details
- Parcel number: 13019325
Construction
Type & style
- Home type: Apartment
- Property subtype: Apartment
- Attached to another structure: Yes
Materials
- Stucco, Wood Frame, Painted
- Roof: Built-Up
Condition
- Year built: 1987
Details
- Builder name: Cheney-Hope
Utilities & green energy
- Sewer: Public Sewer
- Water: City Water
- Utilities for property: Phone Available
Community & HOA
Community
- Features: Pool, Racquetball, Pickleball, Gated, Community Spa, Community Spa Htd, Near Bus Stop, Tennis Court(s), Biking/Walking Path, Fitness Center
- Security: Fire Sprinkler System
- Subdivision: Center Court Scottsdale
HOA
- Has HOA: Yes
- Services included: Roof Repair, Insurance, Sewer, Maintenance Grounds, Street Maint, Front Yard Maint, Trash, Water, Roof Replacement, Maintenance Exterior
- HOA fee: $365 monthly
- HOA name: Center Court Condos
- HOA phone: 480-941-2000
Location
- Region: Scottsdale
Financial & listing details
- Price per square foot: $313/sqft
- Tax assessed value: $291,600
- Annual tax amount: $910
- Date on market: 11/5/2025
- Cumulative days on market: 301 days
- Listing terms: Cash,Conventional,1031 Exchange,VA Loan
- Ownership: Fee Simple
Estimated market value
Not available
Estimated sales range
Not available
Not available
Price history
| Date | Event | Price |
|---|---|---|
| 11/6/2025 | Listed for sale | $380,000+280%$313/sqft |
Source:  ARMLS #6943435 Report a problem ARMLS #6943435 Report a problem | ||
| 6/21/2012 | Sold | $100,000+12.2%$82/sqft |
Source: ARMLS #4619708 Report a problem | ||
| 1/27/2012 | Listed for sale | $89,100$73/sqft |
Source: Move N Places #4619708 Report a problem | ||
| 12/14/2011 | Listing removed | $89,100$73/sqft |
Source: Move N Places Report a problem | ||
| 8/19/2011 | Price change | $89,100-5.3%$73/sqft |
Source: Move N Places #4619708 Report a problem | ||
| 7/23/2011 | Listed for sale | $94,050-37.5%$77/sqft |
Source: Move N Places #4619708 Report a problem | ||
| 7/6/2011 | Sold | $150,600-8.7%$124/sqft |
Source: Public Record Report a problem | ||
| 4/27/2005 | Sold | $165,000+85.4%$136/sqft |
Source: Public Record Report a problem | ||
| 10/21/1997 | Sold | $89,000$73/sqft |
Source: Public Record Report a problem | ||
Public tax history
| Year | Property taxes | Tax assessment |
|---|---|---|
| 2025 | $943 +4.4% | $29,160 -5.9% |
| 2024 | $904 +1.1% | $30,980 +153.9% |
| 2023 | $894 +4.7% | $12,201 -34.8% |
| 2022 | $854 -5.1% | $18,710 +11% |
| 2021 | $899 +3.6% | $16,860 +9.5% |
| 2020 | $867 +3.3% | $15,400 +6.4% |
| 2019 | $840 | $14,470 +11.7% |
| 2018 | $840 +4.4% | $12,950 +13.5% |
| 2017 | $804 +7.1% | $11,410 -4.8% |
| 2016 | $751 -0.6% | $11,980 +12.5% |
| 2015 | $755 | $10,650 +20.3% |
| 2014 | -- | $8,850 +23.8% |
| 2013 | -- | $7,150 -15.4% |
| 2012 | -- | $8,450 -9.6% |
| 2011 | -- | $9,350 -32.2% |
| 2010 | -- | $13,800 -24.6% |
| 2009 | -- | $18,300 -2.4% |
| 2008 | -- | $18,750 +25.4% |
| 2007 | -- | $14,950 +51% |
| 2006 | -- | $9,900 |
| 2005 | -- | $9,900 +12.5% |
| 2004 | -- | $8,800 |
| 2003 | -- | $8,800 +10.7% |
| 2002 | -- | $7,950 |
Find assessor info on the county website
Monthly payment
Est. payment
Payment breakdown
Explore the cost of this home by adjusting the details. Changes won't be saved.Climate risks
Neighborhood: 85251
Nearby schools
Schools provided by the listing agent
- Elementary: Pima Elementary School
- Middle: Tonalea Middle School
- High: Coronado High School
- District: Scottsdale Unified District
Source: ARMLS. This data may not be complete. We recommend contacting the local school district to confirm school assignments for this home.
- $385,0002 bd2 ba1.1k sqft3031 N Civic Center Plz UNIT 139, Scottsdale, AZ 85251Sold
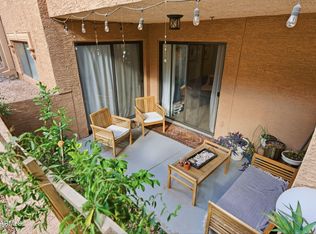
- $388,0002 bd2 ba1.2k sqft3031 N Civic Center Plz UNIT 345, Scottsdale, AZ 85251Sold
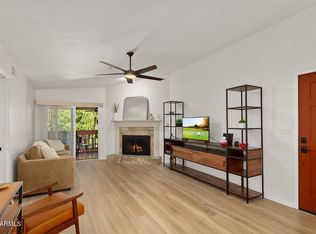
- $305,0002 bd2 ba1.1k sqft3031 N Civic Center Plz UNIT 136, Scottsdale, AZ 85251Sold

- $307,8002 bd2 ba1.2k sqft3031 N Civic Center Pl #347, Scottsdale, AZ 85251Off Market

Similar homes
- $349,9002 bd2 ba1.1k sqft3031 N CIVIC CENTER Plaza #215, Scottsdale, AZ 85251For Sale
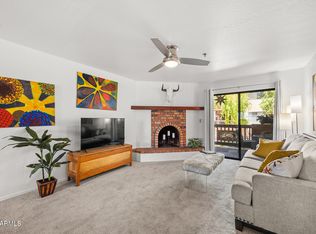 MLS ID #7066939, George Laughton, EveryPlace. ARMLS
 - $380,0002 bd2 ba1.2k sqft3031 N CIVIC CENTER Plaza #261, Scottsdale, AZ 85251For Sale
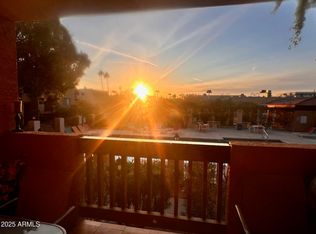 MLS ID #6820624, Jill Laurell, Fathom Realty Elite. ARMLS
 - $365,0002 bd2 ba1.1k sqft3031 N CIVIC CENTER Plaza #340, Scottsdale, AZ 85251For Sale
 MLS ID #7038869, Michelle Roberta Kozak, The Ave Collective. ARMLS
 - $385,0002 bd2 ba1.2k sqft1211 N MILLER Road #116, Scottsdale, AZ 85257For Sale
 MLS ID #7071136, Lauren Carminucci, Compass. ARMLS
