Skip main navigation
Off market
  • $1,493,200

    3031 SE Doubleton Dr, Stuart, FL 34997

    3beds
    3,961sqft
    SingleFamily
    Built in 1989
    0.38 Acres Lot
    $1,493,200 Zestimate®
    $377/sqft
    $7,032 Estimated rent

    Home value

    $1,493,200

    $1.30M - $1.72M

    $7,032/mo

    Zestimate® history
    Loading
    Loading...

    Owner options

    List your home for rent

    $7,032/mo

    Rent Zestimate®

    Find your next renter with Zillow Rental Manager. Plus, with online applications, you can quickly screen prospective tenants – for free.

    Learn more

    $7,032/mo

    Rent Zestimate®

    Refinance and save

    $10,983/mo

    Est. payment

    Refinancing to a lower rate could help reduce your monthly payments and save thousands over the life of the loan.

    See today's rates

    $10,983/mo

    Est. payment

    Explore your selling options

    Work with a Zillow partner agent

    Leverage their expertise and Zillow's premium Showcase listings to get your home seen by more buyers.

    Get started

    List with your own agent

    Get your home in front of millions of buyers by listing it on Zillow.

    Learn how to do it

    Sell it yourself

    Take full control of how buyers see your home on Zillow by listing For Sale by Owner (FSBO).

    List your home

    What's special

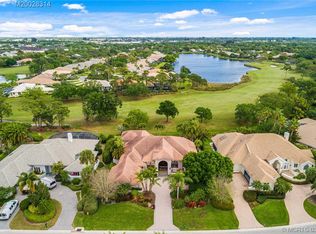
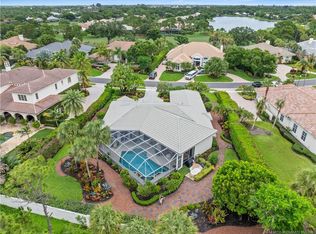
    Fit for royalty, this was the crown jewel and original model home for coveted Willoughby Golf Club in Stuart. Quality construction, timeless design and a premier .38 ac estate lot make this home a treasure. A grand master suite offers a private sitting room with fireplace, 2 walk-in closets, a spacious master bath with separate tub/shower. The open floor plan with 14' ceilings flows well for entertaining with an office, 2 guest bedrooms w/ensuite baths, formal dining, formal living & a large family room. The spacious kitchen has ample counter & cabinet space plus an island and breakfast bar. 12' windows make it light and bright and offer dramatic views of the pool, spa & golf course. A front courtyard & a screened Florida room with skylights offer private retreats. Willoughby offers state of the art facilities including a beautiful clubhouse w/ screened, outdoor dining, resort-style pool, tennis, fitness. $25,000 capital contribution due at closing. Golf memberships optional. Roof 2013

    This property is off market, which means it's not currently listed for sale or rent on Zillow. This may be different from what's available on other websites or public sources.

    Facts & features

    Interior

    Bedrooms & bathrooms
    • Bedrooms: 3
    • Bathrooms: 4
    • Full bathrooms: 3
    • 1/2 bathrooms: 1
    Heating
    • Other, Electric
    Cooling
    • Central
    Appliances
    • Included: Dishwasher, Dryer, Microwave, Refrigerator, Washer
    Features
    • Fireplace(s), Foyer, Pantry, Walk-in Closet, Split Bedroom, Ctdrl/Vault Ceilings, Laundry Tub, Sky Light(s), Built-in Shelves, Volume Ceiling, Bar, Cook Island
    • Flooring: Carpet
    • Has fireplace: Yes
    Interior area
    • Total interior livable area: 3,961 sqft

    Property

    Parking
    • Total spaces: 2
    • Parking features: Garage - Attached
    Features
    • Exterior features: Stucco
    • Has spa: Yes
    Lot
    • Size: 0.38 Acres
    Details
    • Parcel number: 393841001000001402

    Construction

    Type & style
    • Home type: SingleFamily
    Materials
    • Concrete Block
    • Roof: Tile
    Condition
    • Year built: 1989

    Utilities & green energy

    • Utilities for property: Public Sewer, Public Water

    Community & neighborhood

    Location
    • Region: Stuart

    HOA & financial

    HOA
    • Has HOA: Yes
    • HOA fee: $884 monthly

    Other

    Other facts
    • Construction: Concrete Block
    • Cooling: Central, Electric
    • Exterior Features: Auto Sprinkler
    • Governing Bodies: HOA
    • Heating: Central, Electric
    • Homeowners Assoc: Mandatory
    • Interior Features: Fireplace(s), Foyer, Pantry, Walk-in Closet, Split Bedroom, Ctdrl/Vault Ceilings, Laundry Tub, Sky Light(s), Built-in Shelves, Volume Ceiling, Bar, Cook Island
    • Maintenance Fee Incl: Recrtnal Facility, Security, Common Areas
    • Parking: Attached Garage
    • Pets Allowed: Yes
    • Private Pool: Inground, Concrete, Spa
    • Property Type: Residential
    • Utilities: Public Sewer, Public Water
    • Equip Appl Included: Cooktop, Dishwasher, Dryer, Microwave, Refrigerator, Washer, Auto Garage Open, Central Vacuum
    • Flooring: Carpet, Ceramic Tile
    • Furnishings: Unfurnished
    • Sq Ft Source: Tax Rolls
    • Road: Private
    • Security: Gate - Manned
    • View: Golf, Lake
    • Dining Area: Formal, Breakfast Area
    • Special Info: Gated Community, Deed Restrictions
    • Design: Other Arch
    • Front Exp: SW
    • Numberof Pets: 3+ Pets
    • Pet Size: 51+ lbs
    • Master Bedroom Bath: Mstr Bdrm - Sitting, Dual Sinks, Bidet, Separate Shower, Separate Tub
    • Waterfront: Lake
    • Roof: Concrete Tile
    • Last Change Type: Backup
    • Acre: 1/4 to 1/2 Acre
    • Geocode Source: Google
    • Legal Desc: WILLOUGHBY PLAT 1, LOT 14
    • Parcel Number: 3938410010000014020000

    Price history

    DateEventPrice
    4/13/2020Sold$550,000-4.3%$139/sqft
    Source: Martin County REALTORS® of the Treasure Coast (MCRTC) #M20023024 Report a problem
    3/20/2020Listed for sale$575,000$145/sqft
    Source: Berkshire Hathaway Florida Realty #M20023024 Report a problem

    Public tax history

    YearProperty taxesTax assessment
    2025$13,412 -1.6%$867,338 +2.9%
    2024$13,625 +1.6%$842,895 +3%
    2023$13,405 +3.4%$818,345 +3%
    2022$12,970 +12.8%$794,510 +24.1%
    2021$11,495 +31.3%$640,230 +22.3%
    2020$8,754 +1.2%$523,652 +2.3%
    2019$8,654 $511,878 +1.9%
    2018$8,654 +3.1%$502,333 +2.1%
    2017$8,391 +13%$492,000 +2.1%
    2016$7,423 $481,881 +0.7%
    2015$7,423 $478,531 +0.8%
    2014$7,423 $474,733 +1.5%
    2013-- $467,717 +1.7%
    2012-- $459,899 +3%
    2011-- $446,504 +1.5%
    2010-- $439,905 +2.7%
    2009-- $428,332 +0.1%
    2008-- $427,916 +3%
    2007$7,460 -1.7%$415,450 +2.5%
    2006$7,587 $405,317 -18.6%
    2005-- $497,813 +5%
    2004$8,315 $474,303
    2003$8,315 +1.9%$474,303 +2.4%
    2002$8,161 +1.4%$463,187 +1.6%
    2001$8,047 -0.3%$455,893 +0.2%
    2000$8,074 +4.2%$454,773 +3.7%
    1999$7,747 $438,590

    Find assessor info on the county website

    Neighborhood: 34997

    Nearby schools

    GreatSchools rating
    Schools provided by the listing agent
    • Elementary: Pinewood
    • Middle: David L. Anderson
    • High: Martin County

    Source: The MLS. This data may not be complete. We recommend contacting the local school district to confirm school assignments for this home.

    Get a cash offer in 3 minutes
    Find out how much your home could sell for in as little as 3 minutes with a no-obligation cash offer.
    Estimated market value
    $1,493,200
    Get a cash offer in 3 minutes
    Find out how much your home could sell for in as little as 3 minutes with a no-obligation cash offer.
    Estimated market value
    $1,493,200