Skip main navigation
For sale
  • Price cut: $100K (7/9)
    $995,000

    3036 SE Doubleton Dr, Stuart, FL 34997

    3beds
    2,730sqft
    : 
    Loading
    Get pre-qualified
    Single Family Residence
    Built in 1994
    0.4 Acres Lot
    $-- Zestimate®
    $364/sqft
    $1,648/mo HOA

    What's special

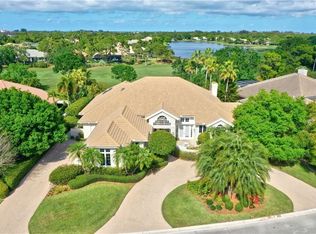
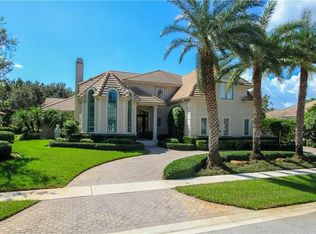
    Nestled within the prestigious and highly desirable Willoughby Golf Club, this beautifully renovated residence offers luxury living at its finest. Enter through custom double doors into an inviting great room featuring an oversized picture window overlooking the sparkling pool and lush, park-like gardens. The desirable split floor plan includes 3 bedrooms, a den, and 3 full en-suite baths, and cabana bath. The chef’s kitchen was thoughtfully expanded and showcases top-of-the-line cabinetry, leathered quartzite countertops, a large center island, premium appliances, ideal for entertaining. The private primary suite occupies the entire right wing of the home, spacious walk-in closets, luxurious spa-inspired bath, dual vanities, and exquisite finishes. Enjoy meticulously maintained landscaping, gardens and privacy, a resurfaced paver driveway, impact windows throughout, a whole-house 22kW generator, and a 500-gallon propane tank. Welcome to one of Stuart’s premier golf communities.
    35 days
    |
    565
    |
    21
    |

    Zillow last checked:

    Listing updated:

    Listed by:

    Jill McCarthy Thogersen 772-349-7838,

    Water Pointe Realty Group

    Source: Martin County REALTORS® of the Treasure Coast (MCRTC),MLS#: M20055872MLS LogoOriginating MLS: Martin County

    Loading...

      Facts & features

      Interior

      Bedrooms & bathrooms
      • Bedrooms: 3
      • Bathrooms: 4
      • Full bathrooms: 4
      Heating
      • Central, Electric
      Cooling
      • Central Air, Electric
      Appliances
      • Included: Built-In Oven, Cooktop, Dryer, Dishwasher, Disposal, Microwave, Washer
      • Laundry: Laundry Tub
      Features
      • Bidet, Built-in Features, Breakfast Area, Bathtub, Closet Cabinetry, Separate/Formal Dining Room, Dual Sinks, Entrance Foyer, Eat-in Kitchen, High Ceilings, Jetted Tub, Primary Downstairs, Living/Dining Room, Pantry, Split Bedrooms, Separate Shower, Walk-In Closet(s), Central Vacuum
      • Flooring: Carpet, Tile, Vinyl
      • Windows: Impact Glass
      Interior area
      • Total structure area: 3,434
      • Total interior livable area: 2,730 sqft

      Property

      Parking
      • Total spaces: 2
      • Parking features: Attached, Garage, Golf Cart Garage, Garage Door Opener
      • Has attached garage: Yes
      • Covered spaces: 2
      Features
      • Stories: 1
      • Patio & porch: Covered, Patio
      • Exterior features: Sprinkler/Irrigation, Patio
      • Has private pool: Yes
      • Pool features: Concrete, Heated, In Ground, Screen Enclosure, Community
      • Has spa: Yes
      • Spa features: Heated
      • Has view: Yes
      • View description: Garden
      Lot
      • Size: 0.4 Acres
      • Features: Sprinklers Automatic
      Details
      • Additional structures: Cabana
      • Parcel number: 393841001000000403
      • Special conditions: Listed As-Is

      Construction

      Type & style
      • Home type: SingleFamily
      • Architectural style: Ranch,Traditional
      • Property subtype: Single Family Residence
      Materials
      • Block, Concrete
      • Roof: Flat Tile
      Condition
      • Resale
      • Year built: 1994

      Utilities & green energy

      • Electric: Generator
      • Sewer: Public Sewer
      • Water: Public
      • Utilities for property: Sewer Connected, Underground Utilities, Water Connected

      Community & HOA

      Community
      • Features: Clubhouse, Dog Park, Fitness Center, Golf, Pickleball, Property Manager On-Site, Pool, Putting Green, Restaurant, Street Lights, Sidewalks, Tennis Court(s), Gated
      • Security: Gated with Guard, Security Guard
      • Subdivision: Willoughby
      HOA
      • Has HOA: Yes
      • Services included: Common Areas, Cable TV, Recreation Facilities, Security
      • HOA fee: $1,648 monthly
      Location
      • Region: Stuart

      Financial & listing details

      • Price per square foot: $364/sqft
      • Tax assessed value: $769,960
      • Annual tax amount: $7,855
      • Date on market: 6/4/2026
      • Cumulative days on market: 32 days
      • Listing terms: Cash,Conventional,VA Loan
      • Ownership: Fee Simple

        Estimated market value

        Not available

        Estimated sales range

        Not available

        Not available

        Price history

        DateEventPrice
        7/9/2026Price change$995,000-9.1%$364/sqft
        Source: Martin County REALTORS® of the Treasure Coast (MCRTC) #M20055872 Report a problem
        6/18/2026Listed for sale$1,095,000$401/sqft
        Source: Martin County REALTORS® of the Treasure Coast (MCRTC) #M20055872 Report a problem
        6/15/2026Pending sale$1,095,000$401/sqft
        Source: Martin County REALTORS® of the Treasure Coast (MCRTC) #M20055872 Report a problem
        6/4/2026Listed for sale$1,095,000+146.1%$401/sqft
        Source: Martin County REALTORS® of the Treasure Coast (MCRTC) #M20055872 Report a problem
        6/30/2016Sold$445,000-6.3%$163/sqft
        Source: BeachesMLS #R10146174 Report a problem
        5/6/2016Pending sale$475,000$174/sqft
        Source: Berkshire Hathaway Florida Realty #RX-10146174 Report a problem
        4/18/2016Price change$475,000-4%$174/sqft
        Source: Berkshire Hathaway Florida Realty #RX-10146174 Report a problem
        2/15/2016Price change$495,000-6.4%$181/sqft
        Source: Berkshire Hathaway Florida Realty #RX-10146174 Report a problem
        10/22/2015Price change$529,000-3.6%$194/sqft
        Source: Berkshire Hathaway Florida Realty #RX-10146174 Report a problem
        5/18/2015Listed for sale$549,000+61.5%$201/sqft
        Source: Berkshire Hathaway HomeServices Florida #382239 Report a problem
        12/30/2010Sold$340,000-9.3%$125/sqft
        Source: Public Record Report a problem
        10/22/2010Price change$375,000-6%$137/sqft
        Source: Fenton Lang Bruner & Associates #353119 Report a problem
        8/6/2010Price change$399,000-7%$146/sqft
        Source: Fenton Lang Bruner & Associates #353119 Report a problem
        2/18/2010Price change$429,000-9.7%$157/sqft
        Source: RE/MAX OF STUART #349785 Report a problem
        1/23/2010Listed for sale$475,000$174/sqft
        Source: Fenton Lang Bruner & Associates #340275 Report a problem
        12/12/2009Listing removed$475,000$174/sqft
        Source: Fenton Lang Bruner & Associates #340275 Report a problem
        10/27/2009Listed for sale$475,000-9.5%$174/sqft
        Source: Fenton Lang Bruner & Associates #340275 Report a problem
        8/28/2009Listing removed$525,000$192/sqft
        Source: Fenton Lang Bruner & Associates #340275 Report a problem
        9/14/2008Price change$525,000-10.9%$192/sqft
        Source: Century 21 #336608 Report a problem
        5/8/2008Price change$589,000-1.7%$216/sqft
        Source: Century 21 #336608 Report a problem
        2/3/2008Listed for sale$599,000+51.6%$219/sqft
        Source: NCI #322796 Report a problem
        6/19/2001Sold$395,000+12.9%$145/sqft
        Source: Public Record Report a problem
        11/20/1995Sold$350,000+366.7%$128/sqft
        Source: Public Record Report a problem
        9/23/1993Sold$75,000$27/sqft
        Source: Public Record Report a problem

        Public tax history

        YearProperty taxesTax assessment
        2025$7,855 -0.8%$510,371 +2.9%
        2024$7,921 +1.8%$495,988 +3%
        2023$7,779 +3.5%$481,542 +3%
        2022$7,517 -0.5%$467,517 +3%
        2021$7,554 +0.6%$453,900 +0.4%
        2020$7,509 -10.6%$452,010 -1%
        2019$8,401 $456,440 -0.2%
        2018$8,401 +3.4%$457,450 +14.6%
        2017$8,121 +80.6%$399,050 +36.6%
        2016$4,496 $292,171 +0.7%
        2015$4,496 $290,140 -2%
        2014$4,496 $295,913 +1.5%
        2013-- $291,540 -2.5%
        2012-- $299,009 +3%
        2011-- $290,300 -16.8%
        2010-- $348,980 -11.1%
        2009-- $392,500 -7.4%
        2008-- $423,760 -15.7%
        2007$5,028 -13.1%$502,800 -13.1%
        2006$5,788 $578,810 +48.2%
        2005-- $390,500

        Find assessor info on the county website

        Monthly payment

        Est. payment

        Payment breakdown

        Explore the cost of this home by adjusting the details. Changes won't be saved.
        All calculations are estimates and provided by Zillow, Inc. for informational purposes only. Actual amounts may vary.
        HOA fees may include property taxes on listings classified as Co-Ops. Contact the listing agent and/or owner for fee details.
        Mortgage interest rates are dependent on a number of factors, including credit score, down payment, and repayment length. Interest rate data provided by Zillow Group Marketplace, Inc. as of 1/1/1970 from various mortgage lenders with which we have lead or other similar arrangements; the Estimated Payment is an average of those rates.
        See how much you could borrow to make a competitive offer.

        Climate risks

        Neighborhood: 34997

        Getting around

        25 / 100
        Car-Dependent
        40 / 100
        Somewhat Bikeable

        Nearby schools

        GreatSchools rating
        Schools provided by the listing agent
        • Elementary: Pinewood
        • Middle: Dr. David L. Anderson
        • High: Martin County

        Source: Martin County REALTORS® of the Treasure Coast (MCRTC). This data may not be complete. We recommend contacting the local school district to confirm school assignments for this home.

        A local agent can set up tours, give advice and negotiate with sellers.

        Browse local experts

        Similar homes

        Skip to the end of the carouselSkip to the beginning of the carousel