Skip main navigation
Off market
  • $1,354,500

    3049 SE Doubleton Dr, Stuart, FL 34997

    3beds
    3,980sqft
    SingleFamily
    Built in 1989
    0.38 Acres Lot
    $1,354,500 Zestimate®
    $340/sqft
    $7,039 Estimated rent

    Home value

    $1,354,500

    $1.18M - $1.57M

    $7,039/mo

    Zestimate® history
    Loading
    Loading...

    Owner options

    List your home for rent

    $7,039/mo

    Rent Zestimate®

    Find your next renter with Zillow Rental Manager. Plus, with online applications, you can quickly screen prospective tenants – for free.

    Learn more

    $7,039/mo

    Rent Zestimate®

    Refinance and save

    $10,066/mo

    Est. payment

    Refinancing to a lower rate could help reduce your monthly payments and save thousands over the life of the loan.

    See today's rates

    $10,066/mo

    Est. payment

    Explore your selling options

    Work with a Zillow partner agent

    Leverage their expertise and Zillow's premium Showcase listings to get your home seen by more buyers.

    Get started

    List with your own agent

    Get your home in front of millions of buyers by listing it on Zillow.

    Learn how to do it

    Sell it yourself

    Take full control of how buyers see your home on Zillow by listing For Sale by Owner (FSBO).

    List your home

    What's special

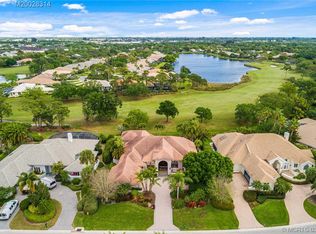
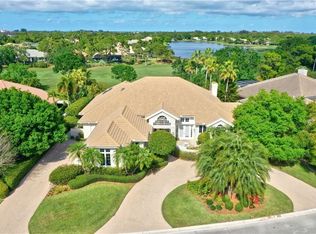
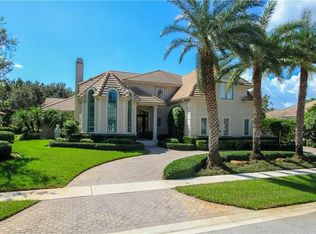
    Willoughby Golf Club Estate home ideally located on the 9th fairway. The impressive double French doors lead you to this spacious 3 Br plus office home featuring a great floor plan with large rooms , plenty of closet/storage space and one of the nicest views in Willoughby Golf Club. Walk thru the Living room with it's coiffured ceilings , fireplace and wetbar and its pocket sliders to the covered lanai. The outdoor entertainment area has ample covered space, large pool and spa area enclosed in a screened patio. Inside , the master suite is luxurious with it's plantation shutters, sitting area, nightcap bar and his and her bath area. The guest wing has 2 spacious bedrooms with ensuite baths and closet space galore. The kitchen/family room area is a great casual space for relaxing and enjoying meals looking over the pool and golf course. 2 car plus cart with separate entrances. Large utility room.$25,000 capital contribution to WGC at closing. HOA fee includes Social/Tennis mbrshp.

    This property is off market, which means it's not currently listed for sale or rent on Zillow. This may be different from what's available on other websites or public sources.
    Facts & features

    Interior

    Bedrooms & bathrooms
    • Bedrooms: 3
    • Bathrooms: 4
    • Full bathrooms: 3
    • 1/2 bathrooms: 1
    Heating
    • Other
    Cooling
    • Central
    Appliances
    • Included: Dishwasher, Dryer, Microwave, Washer
    Features
    • Fireplace(s), Foyer, Walk-in Closet, Split Bedroom, Ctdrl/Vault Ceilings, Laundry Tub, Sky Light(s), Wet Bar, Built-in Shelves, Bar
    • Flooring: Tile, Carpet, Hardwood
    • Has fireplace: Yes
    Interior area
    • Total interior livable area: 3,980 sqft

    Property

    Parking
    • Total spaces: 2
    • Parking features: Garage - Attached
    Features
    • Exterior features: Stucco
    • Has spa: Yes
    Lot
    • Size: 0.38 Acres
    Details
    • Parcel number: 393841001000001607

    Construction

    Type & style
    • Home type: SingleFamily
    Materials
    • Concrete Block
    • Roof: Tile
    Condition
    • Year built: 1989

    Utilities & green energy

    • Utilities for property: 110

    Community & neighborhood

    Location
    • Region: Stuart

    HOA & financial

    HOA
    • Has HOA: Yes
    • HOA fee: $898 monthly

    Other

    Other facts
    • Construction: Concrete Block
    • Cooling: Zoned, Electric
    • Exterior Features: Auto Sprinkler, Storm/Security Shutters, Screened Patio, Shutters, Zoned Sprinkler
    • Governing Bodies: HOA
    • Heating: Electric, Zoned
    • Homeowners Assoc: Mandatory
    • Interior Features: Fireplace(s), Foyer, Walk-in Closet, Split Bedroom, Ctdrl/Vault Ceilings, Laundry Tub, Sky Light(s), Wet Bar, Built-in Shelves, Bar
    • Maintenance Fee Incl: Cable, Recrtnal Facility, Security, Common Areas
    • Parking: Attached Garage, Golf Cart, Side/Rear Garage Entry, Circular Drive, Trucks Allowed, Vehicle Restrictions
    • Pets Allowed: Yes
    • Property Type: Residential
    • Equip Appl Included: Cooktop, Dishwasher, Disposal, Dryer, Microwave, Washer, Auto Garage Open, Central Vacuum, Range - Electric, Water Heater - Elec, Storm Shutters
    • Flooring: Carpet, Ceramic Tile, Marble, Wood
    • Front Exp: W
    • Furnishings: Unfurnished
    • Management: Onsite Manager
    • Sq Ft Source: Tax Rolls
    • Road: Private, Paved
    • Security: Gate - Manned, Security Sys-Owned, Burglar Alarm, Security Patrol
    • View: Golf
    • Dining Area: Formal, Breakfast Area
    • Fireplace Desc: Wood burning
    • Special Info: Gated Community, Deed Restrictions, Sold As-Is, County Jurisdiction, No Survey
    • Master Bedroom Bath: Spa Tub & Shower, Mstr Bdrm - Ground, Mstr Bdrm - Sitting, 2 Master Baths, Separate Shower, Separate Tub
    • Window Treatments: Casement, Plantation Shutters
    • Private Pool: Screened, Spa, Gunite
    • Lot Description: Golf Course, Treed Lot, Lake Partial, Golf Front
    • Design: Other Arch
    • Numberof Pets: 3+ Pets
    • Utilities Avail: Public Water, Cable, Electric, Municipal Sewer, Trash Removal, Underground
    • Pet Size: 51+ lbs
    • Roof: S-Tile
    • Utilities: 110
    • Acre: 1/4 to 1/2 Acre
    • Storm Protection: Partial Panel Shutters, Complete RollDown Shutters, Partial Accordion Shutters
    • Last Change Type: Pending
    • Geocode Source: Google
    • Legal Desc: WILLOUGHBY PLAT 1, LOT 16
    • Parcel Number: 3938410010000016070000

    Price history

    DateEventPrice
    2/1/2021Sold$647,500-4.1%$163/sqft
    Source: MIAMI #A10951482 Report a problem
    11/12/2020Pending sale$675,000$170/sqft
    Source: Water Pointe Realty Group #M20026362 Report a problem
    11/2/2020Listed for sale$675,000$170/sqft
    Source: Water Pointe Realty Group #M20026362 Report a problem

    Public tax history

    YearProperty taxesTax assessment
    2025$10,577 -0.9%$682,806 +2.9%
    2024$10,677 +1.7%$663,563 +3%
    2023$10,497 +3.4%$644,236 +3%
    2022$10,151 +20.8%$625,472 +24.3%
    2021$8,406 +1.5%$503,062 +1.4%
    2020$8,281 +1.2%$496,117 +2.3%
    2019$8,186 $484,964 +1.9%
    2018$8,186 +3.1%$475,922 +2.1%
    2017$7,938 +13%$466,133 +2.1%
    2016$7,022 $456,545 +0.7%
    2015$7,022 $453,371 +0.8%
    2014$7,022 $449,773 +1.5%
    2013-- $443,126 +1.7%
    2012-- $435,718 +3%
    2011-- $423,027 +1.5%
    2010-- $416,776 +2.7%
    2009-- $405,794 +0.1%
    2008-- $405,417 +3%
    2007$7,010 -3.7%$393,608 +21.5%
    2006$7,282 $324,008 +4.1%
    2005-- $311,114 -21.7%
    2004$6,893 $397,462
    2003$6,893 +1.9%$397,462 +2.4%
    2002$6,763 +1.4%$388,145 +1.6%
    2001$6,668 -0.1%$382,032 +0.5%
    2000$6,672 -0.5%$380,150 -0.8%
    1999$6,707 $383,074

    Find assessor info on the county website

    Neighborhood: 34997

    Nearby schools

    GreatSchools rating
    Schools provided by the listing agent
    • Elementary: Pinewood
    • Middle: David L. Anderson
    • High: Martin County

    Source: The MLS. This data may not be complete. We recommend contacting the local school district to confirm school assignments for this home.

    Get a cash offer in 3 minutes
    Find out how much your home could sell for in as little as 3 minutes with a no-obligation cash offer.
    Estimated market value
    $1,354,500
    Get a cash offer in 3 minutes
    Find out how much your home could sell for in as little as 3 minutes with a no-obligation cash offer.
    Estimated market value
    $1,354,500