Beautiful custom-built home situated on nearly 8 private acres in a peaceful wooded setting. Large windows throughout fill the home with natural light and provide scenic views of the surrounding landscape and abundant wildlife.
The main level features the primary suite along with spacious living areas and multiple open sitting spaces designed for both everyday living and entertaining. The spacious kitchen offers plenty of cabinet storage and room to gather. A deck and patio on the main level create inviting outdoor areas to relax and enjoy the natural surroundings. This level also includes a three-car garage and a convenient laundry room.
Upstairs, you will find two additional bedrooms and a full bathroom, offering comfortable space for family or guests.
The basement level provides additional living space, including a private mother-in-law suite and a second laundry area. A patio on the lower level offers another outdoor space to unwind, while the basement garage includes a dedicated wine cellar for storage or showcasing your collection.
With 5 bedrooms, 4 bathrooms, four total garage spaces, and nearly 8 acres of wooded privacy, this home offers a rare combination of space, functionality, and a peaceful natural setting.
For sale
$1,199,900
3031 Shadow Brook Dr, Maryville, TN 37803
5beds
6,516sqft
Single Family Residence
Built in 1991
7.98 Acres Lot
$-- Zestimate®
$184/sqft
$-- HOA
What's special
Peaceful wooded settingWooded privacyFour total garage spacesNatural lightLarge windows throughout
- 164 days |
- 768 |
- 28 |
Zillow last checked:
Listing updated:
Listed by:
Jeff LaRue 865-548-5333,
Realty Executives Associates 865-693-3232
Source: East Tennessee Realtors,MLS#: 1331979
Facts & features
Interior
Bedrooms & bathrooms
- Bedrooms: 5
- Bathrooms: 4
- Full bathrooms: 4
Rooms
- Room types: Bonus Room
Heating
- Central, Natural Gas, Other, Electric
Cooling
- Central Air, Ceiling Fan(s)
Appliances
- Included: Gas Range, Dishwasher, Disposal, Dryer, Microwave, Range, Refrigerator, Washer
Features
- Walk-In Closet(s), Kitchen Island, Eat-in Kitchen, Bonus Room
- Flooring: Carpet, Hardwood, Vinyl, Tile
- Basement: Walk-Out Access,Finished,Partially Finished
- Has fireplace: No
- Fireplace features: None
Interior area
- Total structure area: 6,516
- Total interior livable area: 6,516 sqft
Property
Parking
- Total spaces: 4
- Parking features: Garage Faces Rear, Off Street, Garage Door Opener, Basement, Main Level
- Garage spaces: 4
Features
- Has view: Yes
- View description: Trees/Woods
Lot
- Size: 7.98 Acres
- Features: Cul-De-Sac, Private, Wooded, Irregular Lot, Level, Rolling Slope
Details
- Additional structures: Storage
- Parcel number: 078M D 020.00
Construction
Type & style
- Home type: SingleFamily
- Architectural style: Traditional
- Property subtype: Single Family Residence
Materials
- Brick, Frame
Condition
- Year built: 1991
Utilities & green energy
- Sewer: Septic Tank
- Water: Public
Community & HOA
Community
- Security: Security System, Smoke Detector(s)
- Subdivision: Shadow Brook
Location
- Region: Maryville
Financial & listing details
- Price per square foot: $184/sqft
- Tax assessed value: $879,500
- Annual tax amount: $3,496
- Date on market: 3/9/2026
Estimated market value
Not available
Estimated sales range
Not available
Not available
Price history
| Date | Event | Price |
|---|---|---|
| 3/9/2026 | Listed for sale | $1,199,900+3439.5%$184/sqft |
Source:  East Tennessee Realtors #1331979 Report a problem East Tennessee Realtors #1331979 Report a problem | ||
| 2/1/1994 | Sold | $33,900$5/sqft |
Source: Agent Provided Report a problem | ||
| 5/21/1990 | Sold | $33,900$5/sqft |
Source: Agent Provided Report a problem | ||
Public tax history
| Year | Property taxes | Tax assessment |
|---|---|---|
| 2025 | $3,496 | $219,875 |
| 2024 | $3,496 | $219,875 |
| 2023 | $3,496 +28.6% | $219,875 +99.8% |
| 2022 | $2,719 | $110,075 |
| 2021 | $2,719 | $110,075 |
| 2020 | $2,719 | $110,075 |
| 2019 | $2,719 +16.2% | $110,075 +16.2% |
| 2018 | $2,339 +2.1% | $94,700 |
| 2017 | $2,292 | $94,700 |
| 2016 | $2,292 +12.6% | $94,700 |
| 2015 | $2,036 | $94,700 |
| 2014 | -- | $94,700 -5.3% |
| 2013 | $2,150 | $100,000 |
| 2012 | $2,150 +0% | $100,000 +0% |
| 2011 | $2,150 +5.4% | $99,989 |
| 2010 | $2,040 | $99,989 |
| 2009 | -- | $99,989 +6.9% |
| 2008 | $2,086 | $93,543 |
| 2007 | $2,086 +2.3% | $93,543 |
| 2006 | $2,039 -10.3% | $93,543 |
| 2005 | $2,273 +28.1% | $93,543 +13.3% |
| 2004 | $1,775 | $82,540 |
| 2002 | $1,775 | $82,540 |
| 2001 | -- | $82,540 -75% |
| 2000 | -- | $330,160 |
Find assessor info on the county website
Monthly payment
Est. payment
Payment breakdown
Explore the cost of this home by adjusting the details. Changes won't be saved.Climate risks
Neighborhood: 37803
Nearby schools
GreatSchools rating
- 6/10Fairview Elementary SchoolGrades: PK-5Distance: 1.7 mi
- 7/10Carpenters Middle SchoolGrades: 6-8Distance: 1.6 mi
- 7/10William Blount High SchoolGrades: 9-12Distance: 2.8 mi
Schools provided by the listing agent
- Elementary: Fairview
- Middle: Carpenters
- High: William Blount
Source: East Tennessee Realtors. This data may not be complete. We recommend contacting the local school district to confirm school assignments for this home.
- $762,4004 bd3 ba3.5k sqft3009 Shadow Brook Dr, Maryville, TN 37803Off Market
- $442,600-- bd1 ba1.8k sqft416 Westcove Ct, Maryville, TN 37803Off Market
- $741,5004 bd3 ba2.9k sqft3043 Shadow Brook Dr, Maryville, TN 37803Off Market
- $554,8003 bd4 ba2.3k sqft414 Westcove Ct, Maryville, TN 37803Off Market
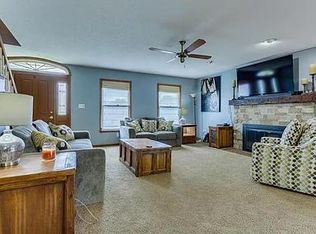
- $563,100-- bd2 ba2k sqft443 Timbercreek Dr, Maryville, TN 37803Off Market
- $460,0003 bd2 ba1.8k sqft445 Timbercreek Dr, Maryville, TN 37803Sold
- $441,900-- bd2 ba1.6k sqft3013 Shadow Brook Dr, Maryville, TN 37803Off Market
- $591,000-- bd2 ba2.2k sqft3016 Old Niles Ferry Rd, Maryville, TN 37803Off Market
A local agent can set up tours, give advice and negotiate with sellers.
A local lender can help you make sure your offer is ready when you are.
Similar homes
- $1,050,0005 bd4 ba4.1k sqft2127 Southwood Dr, Maryville, TN 37803For Sale

 MLS ID #1351289, Kandace Bowen, Blevins Grp, Realty Executives. East Tennessee Realtors
 - $1,200,0004 bd4 ba4.3k sqft1980 Carpenters Grade Rd, Maryville, TN 37803For Sale
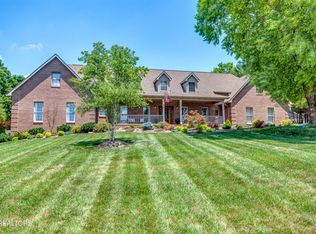 MLS ID #1346326, Garrett Paul, Elite Realty. East Tennessee Realtors
 - $1,325,0005 bd5 ba4.2k sqft2039 Chasewood Ln, Maryville, TN 37803For Sale
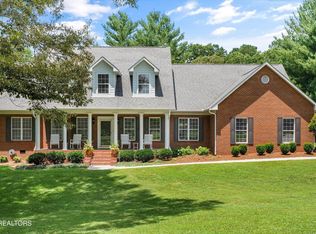 MLS ID #1347873, Dwight Price, The Dwight Price Group Realty Executives Associates. East Tennessee Realtors
 - $998,9004 bd5 ba5.2k sqft2947 Sam James Rd, Maryville, TN 37803For Sale
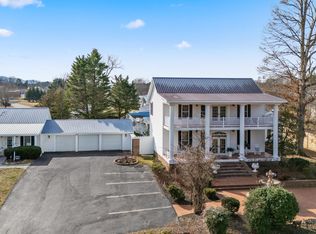 MLS ID #1329130, Beth Horner, Realty Executives Associates. East Tennessee Realtors
 - $835,0005 bd5 ba4.3k sqft1837 Southcliff Dr, Maryville, TN 37803For SaleMLS ID #1352314, Valerie A Thompson, Redfin. East Tennessee Realtors
- $1,449,0004 bd4 ba7.4k sqft3771 Eagle Ridge Rd, Maryville, TN 37803For Sale
 MLS ID #3232100, Pamela Lane. RealTracs MLS as distributed by MLS GRID
 - $1,050,0004 bd3 ba3.6k sqft429 Old Glory Rd, Maryville, TN 37801For SaleMLS ID #3304471, Cory King. RealTracs MLS as distributed by MLS GRID
- $799,9003 bd3 ba3.3k sqft725 Soft Rush Way, Maryville, TN 37803For SaleMLS ID #1345192, David Wallace, Little River Realty. East Tennessee Realtors
- $710,0005 bd4 ba4.7k sqft605 Snowshill Way, Maryville, TN 37803For SaleMLS ID #1344824, Melissa Moree, United Real Estate Solutions. East Tennessee Realtors
- $1,195,0005 bd6 ba5.8k sqft256 Ivy Gate Ln, Knoxville, TN 37934For SaleMLS ID #1338173, Holli McCray, Greater Impact Realty. East Tennessee Realtors
- $725,0004 bd3 ba4k sqft128 N Panoscenic Dr, Maryville, TN 37803For SaleMLS ID #3512826, Jan Maness. RealTracs MLS as distributed by MLS GRID
- $638,9005 bd3 ba3.3k sqft209 Montgomery Ln, Maryville, TN 37803For SaleMLS ID #1330901, Sherry Jones Paul, Realty Executives Associates. East Tennessee Realtors
- $825,0003 bd5 ba3.7k sqft135 N Panoscenic Dr, Maryville, TN 37803For SaleMLS ID #3512533, Jan Maness. RealTracs MLS as distributed by MLS GRID
- $995,0003 bd4 ba5.5k sqft1126 Kessler Way, Maryville, TN 37801For SaleMLS ID #1332451, Martha Riordan, MR10 Realty. East Tennessee Realtors
- $949,9003 bd3 ba3.4k sqft275 Kings Grant Rd, Maryville, TN 37804For SaleMLS ID #1350400, Sherry Jones Paul, Realty Executives Associates. East Tennessee Realtors
- $999,0004 bd5 ba5k sqft410 Catoosa Ln, Loudon, TN 37774For SaleMLS ID #1342778, Debbie Morris, BHHS Lakeside Realty. East Tennessee Realtors
- $1,180,0003 bd4 ba5k sqft1923 Chestnut Grove Rd, Knoxville, TN 37932For SaleMLS ID #1347493, Christine Sparks, Realty Executives Associates. East Tennessee Realtors
- $670,0004 bd5 ba3.8k sqft615 Harold Dr, Maryville, TN 37803For SaleMLS ID #3268907, Tia Cooper. RealTracs MLS as distributed by MLS GRID
- $1,394,0004 bd6 ba6.9k sqft10105 Loma Dr, Knoxville, TN 37922For SaleMLS ID #2900963, Rhonda Darrow. RealTracs MLS as distributed by MLS GRID
- $1,399,0005 bd4 ba5.3k sqft106 Sunshine Way, Townsend, TN 37882For SaleMLS ID #1346218, Chad Rochelle, Parkside Realty Services. East Tennessee Realtors
