Great move in condition home on double lot has fenced yard with garden area and patio! Newer roof, electric, water heater and furnace. Spacious 2 bedroom home with upper bedroom that could be master with large closet and bath near by. Small detached garage. Home needs minor work but excellent deal for the money. Currently rented with longer term renter for $500/month. Month to month lease so prospective buyer can take quicker possession.
Foreclosed
Street View
Est. $35,100
3031 W Malone St, Peoria, IL 61605
2beds
1baths
1,197sqft
SingleFamily
Built in 1914
7,840 Square Feet Lot
$35,100 Zestimate®
$29/sqft
$-- HOA
Overview
- 107 days
- 12
- 0
Facts & features
Interior
Bedrooms & bathrooms
- Bedrooms: 2
- Bathrooms: 1
Heating
- Forced air, Other, Gas
Cooling
- None
Features
- Basement: Partially finished
Interior area
- Total interior livable area: 1,197 sqft
Property
Parking
- Parking features: Garage - Detached
Features
- Exterior features: Vinyl
Lot
- Size: 7,840 Square Feet
Details
- Parcel number: 18/18/153/014
Construction
Type & style
- Home type: SingleFamily
Materials
- Roof: Other
Condition
- Year built: 1914
Community & HOA
Location
- Region: Peoria
Financial & listing details
- Price per square foot: $29/sqft
- Tax assessed value: $24,810
- Annual tax amount: $748
Foreclosure details
Estimated market value
$35,100
$26,000 - $47,000
$922/mo
Price history
| Date | Event | Price |
|---|---|---|
| 12/28/2012 | Sold | $18,500-25.7%$15/sqft |
Source:  RMLS Alliance as distributed by MLS GRID #PA1135804 Report a problem RMLS Alliance as distributed by MLS GRID #PA1135804 Report a problem | ||
| 5/26/2012 | Listed for sale | $24,900+8.3%$21/sqft |
Source: Jim Maloof Realtor #1135804 Report a problem | ||
| 4/2/2007 | Sold | $23,000$19/sqft |
Source: Public Record Report a problem | ||
Public tax history
| Year | Property taxes | Tax assessment |
|---|---|---|
| 2024 | $748 +4.7% | $8,270 +9% |
| 2023 | $714 +9.7% | $7,590 +12.4% |
| 2022 | $651 +2% | $6,750 +5.1% |
| 2021 | $638 +0.3% | $6,420 +1.1% |
| 2020 | $636 -1.3% | $6,350 -1.9% |
| 2019 | $645 -7.8% | $6,470 -9.9% |
| 2018 | $699 +0% | $7,180 -1% |
| 2017 | $699 +0.8% | $7,250 |
| 2016 | $694 +2.2% | $7,250 +2.1% |
| 2015 | $679 +0.6% | $7,100 -3.1% |
| 2014 | $675 0% | $7,330 -1.2% |
| 2013 | $675 -2.2% | $7,420 -4.9% |
| 2011 | $690 | $7,800 +0.8% |
| 2010 | -- | $7,740 +0.4% |
| 2009 | $675 +46.5% | $7,710 +2% |
| 2008 | $461 +33.4% | $7,560 +75% |
| 1998 | $345 | $4,320 |
Find assessor info on the county website
Monthly payment
Climate risks
Neighborhood: 61605
Nearby schools
Schools provided by the listing agent
- Elementary: Garfield
- Middle: Trewyn
- High: Manual
Source: The MLS. This data may not be complete. We recommend contacting the local school district to confirm school assignments for this home.
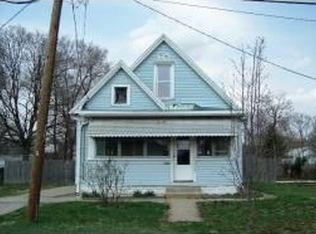
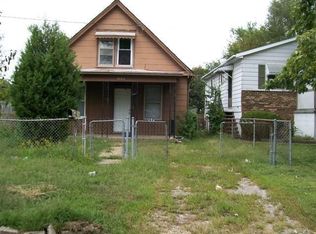
Similar homes
- $--3 bd1 ba912 sqft2316 W Wiswall St, Peoria, IL 61605Auction
 Auction.com 4
 - $35,0002 bd1 ba1.1k sqft1806 S Livingston St, Peoria, IL 61605For Sale
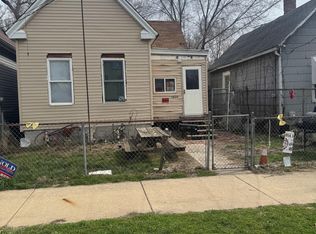
 MLS ID #PA1265183, Mitchell LaHood, RE/MAX Traders Unlimited. RMLS Alliance as distributed by MLS GRID
 - $35,0003 bd1 ba980 sqft920 S Matthew St, Peoria, IL 61605For Sale
 MLS ID #PA1269040, Josh Graham, RE/MAX Traders Unlimited. RMLS Alliance as distributed by MLS GRID
 - $40,0002 bd1 ba638 sqft2330 W Antoinette St, Peoria, IL 61605For Sale
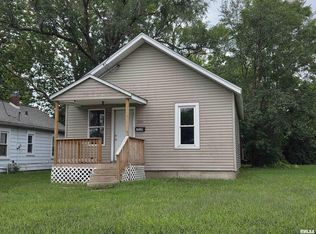 MLS ID #PA1269443, Brian A Carlin, Jim Maloof Realty, Inc.. RMLS Alliance as distributed by MLS GRID
 - $49,9002 bd2 ba896 sqft2819 W Marquette St, Peoria, IL 61605For SaleMLS ID #PA1269943, Alex J Smith, Keller Williams Premier Realty. RMLS Alliance as distributed by MLS GRID
- $28,0003 bd1 ba960 sqft1926 W Howett St, Peoria, IL 61605For SaleMLS ID #PA1269862, Andrew Guadalajara, Keller Williams Premier Realty. RMLS Alliance as distributed by MLS GRID
- $39,9002 bd1 ba686 sqft2417 W Ann St, Peoria, IL 61605For SaleMLS ID #PA1268118, Stephen Schauble, The Royal Realty Company Illin. RMLS Alliance as distributed by MLS GRID
- $28,0003 bd1 ba1.3k sqft1918 W Howett St, Peoria, IL 61605For SaleMLS ID #PA1268510, Andrew Guadalajara, Keller Williams Premier Realty. RMLS Alliance as distributed by MLS GRID
- $19,9903 bd1 ba672 sqft2111 W Ann St, Peoria, IL 61605For SaleMLS ID #PA1269781, Jill Barclay, eXp Realty. RMLS Alliance as distributed by MLS GRID
- $39,9002 bd1 ba864 sqft1419 W John H Gwynn Jr Ave, Peoria, IL 61605For SaleMLS ID #PA1264906, Adam J Merrick, Adam Merrick Real Estate. RMLS Alliance as distributed by MLS GRID
- $45,0002 bd1 ba720 sqft946 S Tonti Cir, Peoria, IL 61605For SaleMLS ID #PA1268738, Chris Stewart, Jim Maloof Realty, Inc.. RMLS Alliance as distributed by MLS GRID
- $40,9001 bd2 ba720 sqft2403 W Howett St, Peoria, IL 61605For SaleMLS ID #PA1269121, Vivian Hagaman, Citizens Real Estate & PropMgt. RMLS Alliance as distributed by MLS GRID
- $37,5002 bd1 ba1k sqft127 N Cedar Ave, West Peoria, IL 61604For SaleMLS ID #PA1268416, Chris A Hilton, Century 21 Lincoln National Re. RMLS Alliance as distributed by MLS GRID
- $35,0003 bd1 ba1k sqft521 NE Rock Island Ave, Peoria, IL 61603For SaleMLS ID #PA1269182, Andrew Santiago, Jim Maloof Realty, Inc.. RMLS Alliance as distributed by MLS GRID
- $39,9993 bd1 ba665 sqft1302 W John H Gwynn Jr Ave, Peoria, IL 61605For SaleMLS ID #PA1269370, Mike Van Cleve, RE/MAX Traders Unlimited. RMLS Alliance as distributed by MLS GRID
- $23,5001 bd1 ba892 sqft1619 S Oakwood Ave, Peoria, IL 61605For SaleMLS ID #PA1269518, Ken Taylor, Keller Williams Revolution. RMLS Alliance as distributed by MLS GRID
- $49,9002 bd1 ba676 sqft3021 W Proctor St, Peoria, IL 61605For SaleMLS ID #PA1269581, Andrew Guadalajara, Keller Williams Premier Realty. RMLS Alliance as distributed by MLS GRID
- $25,5002 bd1 ba648 sqft2328 W Antoinette St, Peoria, IL 61605For SaleMLS ID #PA1256459, Pam J Mason, Century 21 Lincoln National Re. RMLS Alliance as distributed by MLS GRID
- $37,9002 bd1 ba777 sqft2712 N California Ave, Peoria, IL 61603For SaleMLS ID #PA1269212, Daisy Bouillon, Sunflower Real Estate Group, LLC. RMLS Alliance as distributed by MLS GRID
