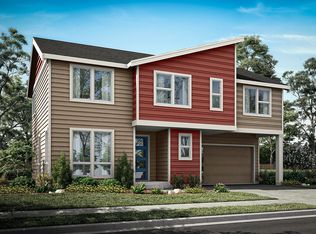
Welcome to the Willows where your dream home awaits. This 2350 sq ft home offers 4-bedroom/3 bathrooms with one bedroom/bath and 9' ceilings on main level. Relax in the inviting great room with electric linear fireplace/gourmet kitchen combo w stainless steel appliances, quartz, large island and spacious walk-in pantry. Primary Suite w deluxe primary bathroom offers shower and freestanding tub combo and large walk-in closet. Enjoy reduced utility bills w the industry leader in energy efficient homes. Fully (front/back) landscaped and fenced backyard and extended covered patio ideal for gatherings and summer barbecues. The Willows features picnic tables, a playground, basketball hoop and workout circuit all nestled in a vibrant community.
Pending
Listed by: KB Home Sales • Bobbie Jo Norton
$818,270
30314 125th (Phase 2 Lot 15) Place SE, Auburn, WA 98092
4beds
2,350sqft
Single Family Residence
Built in 2026
5,209 Square Feet Lot
$-- Zestimate®
$348/sqft
$100/mo HOA
What's special
- 238 days |
- 6 |
- 0 |
Zillow last checked:
Listing updated:
Listed by:
Bobbie Jo Norton,
KB Home Sales,
Amy Whitaker,
KB Home Sales
Source: NWMLS as distributed by MLS GRID,MLS#: 2464281
Facts & features
Interior
Bedrooms & bathrooms
- Bedrooms: 4
- Bathrooms: 3
- Full bathrooms: 2
- 3/4 bathrooms: 1
- Main level bathrooms: 1
- Main level bedrooms: 1
Primary bedroom
- Level: Second
Bedroom
- Level: Second
Bathroom full
- Level: Second
Bathroom full
- Level: Second
Bonus room
- Level: Second
Bonus room
- Level: Main
Great room
- Level: Main
Utility room
- Level: Second
Heating
- Fireplace, 90%+ High Efficiency, Forced Air, Heat Pump, Electric, Natural Gas
Cooling
- 90%+ High Efficiency, Forced Air, Heat Pump
Appliances
- Included: Dishwasher, Disposal, Microwave, Stove(s)/Range(s), Dishwasher(s), Garbage Disposal, Microwave(s)
Features
- Dining Room, Pantry
- Flooring: Vinyl Plank, Carpet
- Windows: Dbl Pane/Storm Window
- Basement: None
- Number of fireplaces: 1
- Fireplace features: Electric, Main Level: 1, Fireplace
Interior area
- Total structure area: 2,350
- Total interior livable area: 2,350 sqft
Property
Parking
- Total spaces: 2
- Parking features: Attached Garage
- Has attached garage: Yes
- Covered spaces: 2
Features
- Levels: Two
- Stories: 2
- Entry location: Main
- Patio & porch: Dbl Pane/Storm Window, Dining Room, Fireplace, Pantry, Walk-In Closet(s)
Lot
- Size: 5,209 Square Feet
- Features: Curbs, Dead End Street, Paved, Sidewalk, Athletic Court, Cable TV, Electric Car Charging, Fenced-Fully, Gas Available, High Speed Internet
- Topography: Sloped
Details
- Parcel number: 9431510150
- Zoning description: Jurisdiction: City
- Special conditions: Standard
Construction
Type & style
- Home type: SingleFamily
- Architectural style: Modern,2 Story
- Property subtype: Single Family Residence
Materials
- Cement Planked, Cement Plank
- Foundation: Poured Concrete
- Roof: Composition
Condition
- Very Good
- New construction: Yes
- Year built: 2026
Details
- Builder name: KB Home
Utilities & green energy
- Electric: Company: PSE
- Sewer: Sewer Connected, Company: City of Auburn
- Water: Public, Company: City of Auburn
- Utilities for property: Comcast, Comcast
Community & HOA
Community
- Features: Athletic Court, CCRs, Park, Playground
- Subdivision: Auburn
HOA
- Services included: Common Area Maintenance
- HOA fee: $100 monthly
Location
- Region: Auburn
Financial & listing details
- Price per square foot: $348/sqft
- Date on market: 4/12/2026
- Cumulative days on market: 137 days
- Listing terms: Conventional,FHA,VA Loan
- Inclusions: Dishwasher(s), Garbage Disposal, Microwave(s), Stove(s)/Range(s)
Estimated market value
Not available
Estimated sales range
Not available
$3,973/mo
Price history
| Date | Event | Price |
|---|---|---|
| 6/11/2026 | Pending sale | $818,270$348/sqft |
Source:  NWMLS as distributed by MLS GRID #2464281 Report a problem NWMLS as distributed by MLS GRID #2464281 Report a problem | ||
Public tax history
Tax history is unavailable.
Monthly payment
Est. payment
Payment breakdown
Explore the cost of this home by adjusting the details. Changes won't be saved.Climate risks
Neighborhood: Lea Hill
Nearby schools
GreatSchools rating
- 8/10Lea Hill Elementary SchoolGrades: PK-5Distance: 0.3 mi
- 3/10Rainier Middle SchoolGrades: 6-8Distance: 0.5 mi
- 4/10Auburn Mountainview High SchoolGrades: 9-12Distance: 0.9 mi
Schools provided by the listing agent
- Elementary: Lea Hill Elem
- Middle: Rainier Mid
- High: Mountainview High
Source: NWMLS as distributed by MLS GRID. This data may not be complete. We recommend contacting the local school district to confirm school assignments for this home.
- $918,0006 bd4 ba2.9k sqft12505 SE 305th Pl, Auburn, WA 98092Off Market
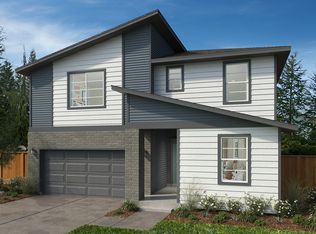
- $899,8005 bd3 ba2.9k sqft12498 SE 305th Pl, Auburn, WA 98092Off Market

- $839,6845 bd3 ba2.5k sqft12518 SE 305th Pl #3-1, Auburn, WA 98092Sold
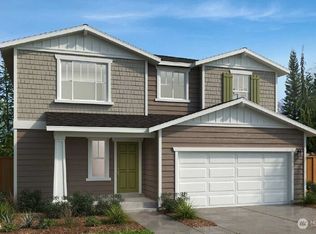
- $739,4404 bd3 ba2.3k sqft12501 SE 305th Phase 1 Pl LOT 3, Auburn, WA 98092New Construction

- $688,8003 bd3 ba1.8k sqft12479 SE 305th Pl, Auburn, WA 98092Off Market
- $774,0544 bd3 ba2.3k sqft12522 SE 305th Phase 3 Pl LOT 2, Auburn, WA 98092Sold
- from $749,9504 bd3 ba2.7k sqftPlan 2745 Plan, The Willows, Auburn, WA 98092New Construction
- from $714,9503 bd3 ba2.3k sqftPlan 2350 Modeled Plan, The Willows, Auburn, WA 98092New Construction
A local agent can set up tours, give advice and negotiate with sellers.
Similar homes
- $739,4404 bd3 ba2.3k sqftThe Willows, Auburn, WA 98092ActiveMLS ID #2560377, Bobbie Jo Norton. NWMLS as distributed by MLS GRID
- $768,1153 bd3 ba2.3k sqftThe Willows, Auburn, WA 98092Active
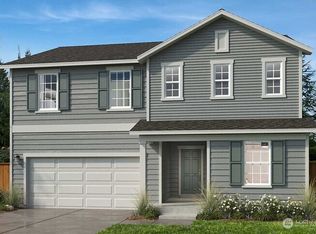 MLS ID #2517345, Amy Whitaker. NWMLS as distributed by MLS GRID
 - $879,9504 bd3 ba2.5k sqftThe Willows, Auburn, WA 98092Active
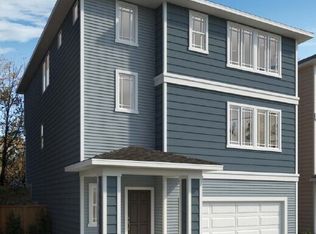 NWMLS as distributed by MLS GRID
 - from $799,9004 bd3 ba1.9k sqftFern Plan, Meristone, Kent, WA 98030New Construction
 Conner Homes
 - $899,9505 bd4 ba2.8k sqftHillcrest Iii, Kent, WA 98031ActiveMLS ID #2568182, Douglas A McCollum. NWMLS as distributed by MLS GRID
- from $777,1504 bd3 ba2.1k sqftThe Lark Plan, Star Lake Crossing, Kent, WA 98032New ConstructionSoundbuilt Homes
- from $889,9504 bd3 ba2.5k sqftThe Camden Plan, Summit at Steel Lake, Federal Way, WA 98003New ConstructionSoundbuilt Homes
- $799,9954 bd3 ba1.6k sqftTowns On 12th, Renton, WA 98056ActiveNWMLS as distributed by MLS GRID
- from $840,3753 bd4 ba2.6k sqftThe Avalon Plan, Star Lake Crossing, Kent, WA 98032New ConstructionSoundbuilt Homes
- from $823,5003 bd3 ba2.5k sqftThe Juniper Plan, Star Lake Crossing, Kent, WA 98032New ConstructionSoundbuilt Homes
- $784,9954 bd3 ba1.6k sqftTowns On 12th, Renton, WA 98056ActiveNWMLS as distributed by MLS GRID
- from $899,9954 bd4 ba3.1k sqftYoungs Plan, Toll Brothers at Maple Hills, Kent, WA 98042New ConstructionToll Brothers Inc.
- $564,9504 bd3 ba2.5k sqftEnclave At White River, Buckley, WA 98321ActiveMLS ID #2573117, Megan J. Hughes. NWMLS as distributed by MLS GRID
- $784,9954 bd3 ba1.6k sqftTowns On 12th, Renton, WA 98056ActiveNWMLS as distributed by MLS GRID
- $886,8504 bd4 ba2.9k sqft22854 61st St E, Buckley, WA 98321New ConstructionSoundbuilt Homes
- from $799,9004 bd4 ba2.5k sqftBraeburn Plan, Falcon Ridge, Puyallup, WA 98371New ConstructionTerrata Homes
- from $742,2254 bd3 ba1.8k sqftThe Laurel Plan, Star Lake Crossing, Kent, WA 98032New ConstructionSoundbuilt Homes
- $760,0005 bd3 ba2.7k sqftHeritage Heights, Puyallup, WA 98373ActiveNWMLS as distributed by MLS GRID
- from $824,9903 bd2 ba2.1k sqftDecker Plan, Tehaleh, Bonney Lake, WA 98391New ConstructionRichmond Homes
- $724,9905 bd3 ba2.7k sqftHeritage Heights, Puyallup, WA 98373ActiveNWMLS as distributed by MLS GRID
