Discover the 2060 floor plan by America’s #1 Builder D.R. Horton at Towns on 12th, a thoughtfully designed two-story townhome in the Renton Highlands offering 1,679 sq. ft. of comfortable, modern living. The main floor welcomes you with an open-concept layout featuring a spacious great room, dining area, and beautifully appointed kitchen complete with a large island, walk-in pantry, and quartz countertops. Upstairs, find four bedrooms, including a private primary suite, along with a full secondary bathroom and a conveniently located laundry room. Additional highlights include a two-car garage, slab quartz countertops, full-height tile kitchen backsplash, soft-close cabinetry, LED lighting, and Smart Home features including a video doorbell, smart front door lock, and programmable thermostat. Enjoy the convenience of a fully fenced dog park, open green spaces, walking paths, play structures, and parks, all maintained by an HOA that cares for the community’s exterior and landscaping. Ideally located near The Landing, downtown Bellevue, Sea-Tac, Lake Washington, and the Issaquah Alps trails, with easy access to I-405 and Hwy 900 for commuting to Seattle or the Eastside. Experience modern design, everyday convenience, and Pacific Northwest living at Towns on 12th. Buyers must register their broker on site at first visit.
Pending
Listed by: DR Horton • Anika Anderson • 425-577-8960
Price cut: $5K (11/6)
$724,995
1201 Tacoma Court NE #9, Renton, WA 98056
4beds
1,679sqft
Single Family Residence
Built in 2026
2,356 Square Feet Lot
$722,800 Zestimate®
$432/sqft
$395/mo HOA
What's special
Full-height tile kitchen backsplashBeautifully appointed kitchenProgrammable thermostatFull secondary bathroomTwo-car garageLarge islandVideo doorbell
- --
- on Zillow
- 395
- views
- 19
- saves
Zillow last checked:
Listing updated:
Listed by:
Anika Anderson 425-577-8960 adanderson@drhorton.com,
DR Horton,
Erik Eide 425-260-3284,
DR Horton
Source: NWMLS as distributed by MLS GRID,MLS#: 2568926
Facts & features
Interior
Bedrooms & bathrooms
- Bedrooms: 4
- Bathrooms: 3
- Full bathrooms: 2
- 1/2 bathrooms: 1
- Main level bathrooms: 1
Primary bedroom
- Level: Second
Bedroom
- Level: Second
Bedroom
- Level: Second
Bedroom
- Level: Second
Bathroom full
- Level: Second
Bathroom full
- Level: Second
Other
- Level: Main
Dining room
- Level: Main
Great room
- Level: Main
Kitchen without eating space
- Level: Main
Heating
- Ductless, Heat Pump, Electric
Cooling
- Ductless, Heat Pump
Features
- Bath Off Primary, Dining Room
- Flooring: Laminate
- Windows: Dbl Pane/Storm Window
- Has fireplace: No
Interior area
- Total structure area: 1,679
- Total interior livable area: 1,679 sqft
Video & virtual tour
Property
Parking
- Total spaces: 2
- Parking features: Attached Garage
- Has attached garage: Yes
- Covered spaces: 2
Features
- Levels: Two
- Stories: 2
- Patio & porch: Bath Off Primary, Dbl Pane/Storm Window, Dining Room, Sprinkler System, Walk-In Closet(s)
Lot
- Size: 2,356 Square Feet
- Features: Cul-De-Sac, Dead End Street, Paved
Details
- Parcel number: 8664920090
- Special conditions: Standard
Construction
Type & style
- Home type: SingleFamily
- Architectural style: Craftsman,2 Story
- Property subtype: Single Family Residence
Materials
- Cement Planked, Cement Plank
- Roof: Composition
Condition
- Very Good
- New construction: Yes
- Year built: 2026
- Major remodel year: 2026
Details
- Builder name: D.R. Horton
Utilities & green energy
- Electric: Company: PSE
- Sewer: Sewer Connected
- Water: Public, Company: City of Renton
- Utilities for property: Xfinity/Comcast, Xfinity/Comcast
Community & HOA
Community
- Subdivision: Highlands
HOA
- Services included: Common Area Maintenance, Maintenance Grounds, See Remarks
- HOA fee: $395 monthly
- HOA phone: 253-848-1947
Location
- Region: Renton
Financial & listing details
- Price per square foot: $432/sqft
- Annual tax amount: $7,500
- Date on market: 8/13/2026
- Listing terms: Conventional,FHA,VA Loan
Estimated market value
$722,800
$687,000 - $759,000
$3,602/mo
Price history
| Date | Event | Price |
|---|---|---|
| 11/11/2026 | Pending sale | $724,995$432/sqft |
Source:  NWMLS as distributed by MLS GRID #2568926 Report a problem | ||
| 11/6/2026 | Price change | $724,995-0.7%$432/sqft |
Source:  DR Horton Report a problem | ||
| 11/4/2026 | Price change | $729,995+2.1%$435/sqft |
Source: DR Horton Report a problem | ||
| 10/9/2026 | Price change | $714,995-4%$426/sqft |
Source: NWMLS as distributed by MLS GRID #2568926 Report a problem | ||
| 9/17/2026 | Price change | $744,995-6.9%$444/sqft |
Source: NWMLS as distributed by MLS GRID #2568926 Report a problem | ||
| 8/13/2026 | Listed for sale | $799,995$476/sqft |
Source: NWMLS as distributed by MLS GRID #2568926 Report a problem | ||
Public tax history
Tax history is unavailable.
Monthly payment
Est. payment
Payment breakdown
Explore the cost of this home by adjusting the details. Changes won't be saved.Climate risks
Neighborhood: President Park
Nearby schools
Schools provided by the listing agent
- Elementary: Honeydew Elem
- Middle: Risdon Middle School
- High: Hazen Snr High
Source: NWMLS as distributed by MLS GRID. This data may not be complete. We recommend contacting the local school district to confirm school assignments for this home.
- $714,9954 bd3 ba1.6k sqft1203 Tacoma Ct NE #8, Renton, WA 98056New Construction

- $662,9952 bd3 ba1.1k sqft1219 Tacoma Ct NE #22, Renton, WA 98056New Construction
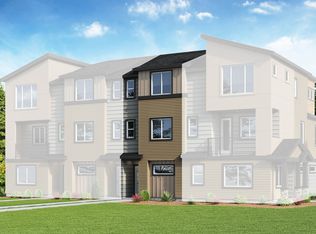
- $709,9953 bd4 ba1.5k sqft1217 Tacoma Ct NE #23, Renton, WA 98056Pending

- $634,9952 bd3 ba1.1k sqft1221 Tacoma Ct NE #21, Renton, WA 98056New Construction

Similar homes
- $714,9954 bd3 ba1.6k sqftTowns On 12th, Renton, WA 98056ActiveNWMLS as distributed by MLS GRID
- $739,9954 bd3 ba1.6k sqftTowns On 12th, Renton, WA 98056Active
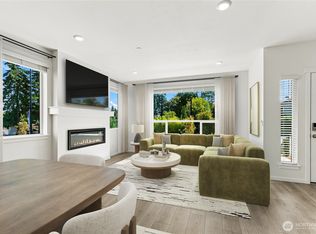 NWMLS as distributed by MLS GRID
- $734,9954 bd4 ba1.6k sqft1212 Tacoma Ct NE #3, Renton, WA 98056New Construction
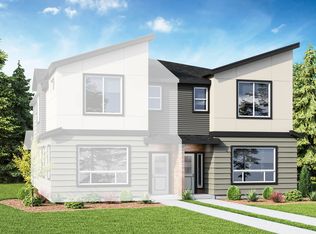 DR Horton
- from $649,9953 bd4 ba1.5k sqft1940 Plan, Towns on 12th, Renton, WA 98056New Construction
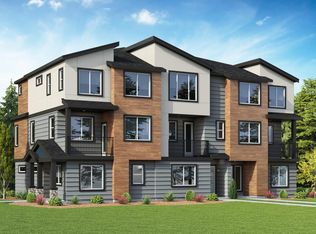 DR Horton
