Welcome Home to ZANES CREEK a BEAUTIFUL, NEW Home Community located in Boiling Springs/Inman area! Conveniently located near top-rated Boiling Springs Schools, shopping, grocery stores, restaurants, and major highways including I-85 and I-26, this community offers both comfort and convenience. Discover the BANCROFT, our newest ranch-style floor plan designed with flexibility and easy living in mind. This thoughtfully crafted home features 1554 sqft of main-level living space, with an optional upper-level 3rd Bedroom and full bath that adds an additional 534 sqft, bringing the total living area to approximately 2088 sq. ft. Step through the welcoming foyer and you'll find a spacious secondary Bedroom, a full bath, and a versatile Flex room perfect for a home office, playroom, or additional living space. The private Primary Suite is tucked away just off the family room and features and en-suite bath and a generous walk-in closet. At the heart of the home, the open-concept kitchen, dining area, and family room, create an inviting atmosphere ideal for entertaining, gathering with friends or making lasting family memories. Residents of Zanes Creek enjoy a prime location near Lake Bowen and Woodfin Ridge Golf Club with a complimentary 1st year club membership included. Plus you're just a short drive from Spartanburg, Greenville, and Asheville, offering endless opportunities for work, recreation and adventure. Come experience the perfect blend of comfort, convenience, and community at Zanes Creek. This home will have it all!!!
Pending
$296,629
3032 Harvey Brook Ct, Inman, SC 29349
3beds
2,088sqft
Single Family Residence, Residential
Built in ----
6,534 Square Feet Lot
$-- Zestimate®
$142/sqft
$-- HOA
What's special
- 110 days
- 4
- 0
Zillow last checked:
Listing updated:
Listed by:
Debra Goldsmith 864-991-2981,
SM South Carolina Brokerage, L
Source: Greater Greenville AOR,MLS#: 1594239
Facts & features
Interior
Bedrooms & bathrooms
- Bedrooms: 3
- Bathrooms: 3
- Full bathrooms: 3
- Main level bathrooms: 2
- Main level bedrooms: 2
Rooms
- Room types: Laundry, Breakfast Area
Primary bedroom
- Area: 182
- Dimensions: 13 x 14
Bedroom 2
- Area: 100
- Dimensions: 10 x 10
Bedroom 3
- Area: 120
- Dimensions: 10 x 12
Primary bathroom
- Features: Double Sink, Shower Only, Walk-In Closet(s)
Dining room
- Area: 91
- Dimensions: 13 x 7
Family room
- Area: 216
- Dimensions: 12 x 18
Kitchen
- Area: 156
- Dimensions: 13 x 12
Heating
- Forced Air, Natural Gas, Damper Controlled
Cooling
- Central Air, Electric, Damper Controlled
Appliances
- Included: Dishwasher, Disposal, Self Cleaning Oven, Refrigerator, Microwave-Convection, Gas Water Heater, Tankless Water Heater
- Laundry: 1st Floor, Walk-in, Electric Dryer Hookup, Washer Hookup, Laundry Room
Features
- Ceiling Fan(s), Open Floorplan, Countertops – Quartz, Pantry
- Flooring: Carpet, Ceramic Tile, Laminate
- Windows: Window Treatments
- Basement: None
- Number of fireplaces: 1
- Fireplace features: None
Interior area
- Total interior livable area: 2,088 sqft
Property
Parking
- Total spaces: 2
- Parking features: Attached, Concrete
- Attached garage spaces: 2
- Has uncovered spaces: Yes
Features
- Levels: One and One Half
- Stories: 1.5
- Patio & porch: Patio, Rear Porch
Lot
- Size: 6,534 Square Feet
- Dimensions: .15
- Features: Sidewalk, 1/2 Acre or Less
- Topography: Level
Details
- Parcel number: 22900029.60
Construction
Type & style
- Home type: SingleFamily
- Architectural style: Craftsman,Transitional
- Property subtype: Single Family Residence, Residential
Materials
- Stone, Vinyl Siding
- Foundation: Slab
- Roof: Architectural
Condition
- Under Construction
- New construction: Yes
Details
- Builder model: Bancroft
Utilities & green energy
- Sewer: Public Sewer
- Water: Public
- Utilities for property: Cable Available, Underground Utilities
Community & HOA
Community
- Features: Street Lights, Sidewalks
- Subdivision: Zanes Creek
HOA
- Has HOA: Yes
- Services included: By-Laws, Restrictive Covenants
Location
- Region: Inman
Financial & listing details
- Price per square foot: $142/sqft
- Date on market: 6/9/2026
Estimated market value
Not available
Estimated sales range
Not available
Not available
Price history
| Date | Event | Price |
|---|---|---|
| 8/15/2026 | Pending sale | $296,629$142/sqft |
Source:  Greater Greenville AOR #1594239 Report a problem Greater Greenville AOR #1594239 Report a problem | ||
| 6/10/2026 | Listed for sale | $296,629$142/sqft |
Source: Greater Greenville AOR #1594239 Report a problem | ||
Public tax history
Tax history is unavailable.
Monthly payment
Est. payment
Payment breakdown
Explore the cost of this home by adjusting the details. Changes won't be saved.Climate risks
Neighborhood: 29349
Nearby schools
Schools provided by the listing agent
- Elementary: Oakland
- Middle: Boiling Springs
- High: Boiling Springs
Source: Greater Greenville AOR. This data may not be complete. We recommend contacting the local school district to confirm school assignments for this home.
Similar homes
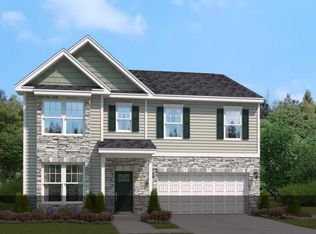
- $301,5793 bd3 ba2k sqft3028 Harvey Brook Ct, Inman, SC 29349New Construction
 Greater Greenville AOR
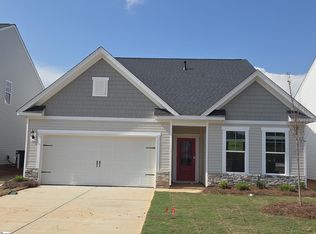
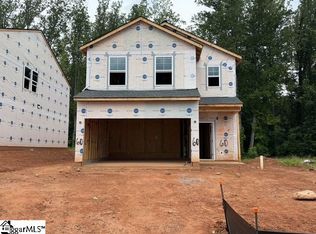
 - $280,0003 bd3 ba1.9k sqft12159 Lansbury Dr Lot 60, Inman, SC 29349New Construction
 Greater Greenville AOR
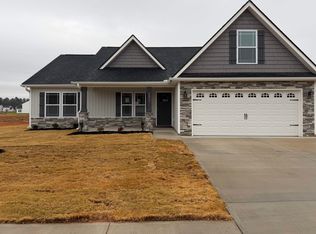
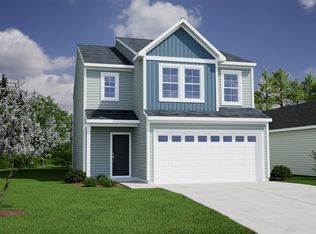
 - $283,0003 bd3 ba1.9k sqft12199 Lansbury Dr, Inman, SC 29349New Construction
 Mungo Homes, Inc
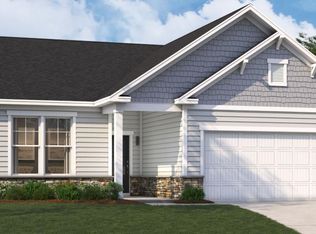
 - $242,0003 bd2 ba1.1k sqft12183 Lansbury Dr Homesite 54, Inman, SC 29349New Construction
 Greater Greenville AOR
 - $279,9004 bd3 ba1.8k sqft615 Potter Rd, Gaffney, SC 29341For Sale
 MLS ID #4427856, John Torres, Southern Homes of the Carolinas, Inc. Canopy MLS as distributed by MLS GRID
