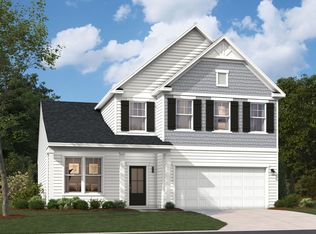
Welcome Home to beautiful ZANES CREEK, Boiling Springs sought after community! Our GORGEOUS PINEWOOD with open concept offers an AMAZING kitchen with a light and bright MORNING room, tons of WHITE cabinets and Quartz countertops with a circular flow into the Butlers Pantry and Formal Dining Room, perfect for entertaining. You’ll LOVE the ENORMOUS owner’s suite with sitting room, two big walk-in closets and a walk in shower to relax in after a long day. The three additional bedrooms are spacious, all with walk in closets. This beautiful neighborhood is conveniently nestled near Lake Bowen and Woodfin Country Club with easy access to shopping, dining, I-85, I-26 and a short distance to Spartanburg, Greenville, and Asheville. Quality built by popular builder! ** Come Quick!*** 1st Year Woodfin Golf Club Membership included!
Pending
$347,996
3048 Harvey Brook Ct, Inman, SC 29349
4beds
2,662sqft
Single Family Residence
Built in 2026
6,534 Square Feet Lot
$347,500 Zestimate®
$131/sqft
$38/mo HOA
What's special
Amazing kitchenQuartz countertopsTons of white cabinetsTwo big walk-in closets
- 85 days
- 15
- 0
Zillow last checked:
Listing updated:
Listed by:
Debra R Goldsmith 864-991-2981,
SM South Carolina Brokerage, L
Source: SAR as distributed by MLS GRID,MLS#: 340690
Facts & features
Interior
Bedrooms & bathrooms
- Bedrooms: 4
- Bathrooms: 3
- Full bathrooms: 2
- 1/2 bathrooms: 1
Primary bedroom
- Area: 252
- Dimensions: 18x14
Bedroom 2
- Area: 132
- Dimensions: 12x11
Bedroom 3
- Area: 143
- Dimensions: 11x13
Bedroom 4
- Area: 132
- Dimensions: 11x12
Breakfast room
- Level: 10x14
Dining room
- Area: 154
- Dimensions: 11x14
Great room
- Area: 252
- Dimensions: 18x14
Kitchen
- Area: 170
- Dimensions: 10x17
Laundry
- Area: 49
- Dimensions: 7x7
Heating
- Forced Air, Gas - Natural
Cooling
- Central Air, Electricity
Appliances
- Included: Dishwasher, Disposal, Microwave, Gas Oven, Gas, Tankless Water Heater
- Laundry: 2nd Floor, Electric Dryer Hookup, Walk-In, Washer Hookup
Features
- Attic Stairs Pulldown, Open Floorplan, Walk-In Pantry, Smart Home
- Flooring: Carpet, Ceramic Tile, Laminate
- Windows: Window Treatments
- Has basement: No
- Attic: Pull Down Stairs
- Has fireplace: No
Interior area
- Total interior livable area: 2,662 sqft
- Finished area above ground: 2,662
- Finished area below ground: 0
Property
Parking
- Total spaces: 2
- Parking features: 2 Car Attached, Garage Door Opener, Attached Garage
- Attached garage spaces: 2
- Has uncovered spaces: Yes
Features
- Levels: Two
- Stories: 2
- Patio & porch: Patio
- Exterior features: Aluminum/Vinyl Trim
Lot
- Size: 6,534 Square Feet
Construction
Type & style
- Home type: SingleFamily
- Architectural style: Traditional
- Property subtype: Single Family Residence
Materials
- Stone, Vinyl Siding
- Foundation: Slab
- Roof: Architectural
Condition
- New construction: Yes
- Year built: 2026
Utilities & green energy
- Electric: Duke Energ
- Gas: CPW
- Sewer: Public Sewer
- Water: Public, Spartanbur
Community & HOA
Community
- Features: Common Areas, Street Lights
- Security: Smoke Detector(s)
- Subdivision: Zane's Creek
HOA
- Has HOA: Yes
- Amenities included: Street Lights
- Services included: Common Area
- HOA fee: $455 annually
Location
- Region: Inman
Financial & listing details
- Price per square foot: $131/sqft
- Date on market: 8/16/2026
Estimated market value
$347,500
$330,000 - $365,000
$2,552/mo
Price history
| Date | Event | Price |
|---|---|---|
| 10/9/2026 | Pending sale | $347,996$131/sqft |
Source:  Greater Greenville AOR #1601240 Report a problem | ||
| 6/30/2026 | Listed for sale | $347,996$131/sqft |
Source:  Stanley Martin Homes Report a problem | ||
Public tax history
Tax history is unavailable.
Monthly payment
Est. payment
Payment breakdown
Explore the cost of this home by adjusting the details. Changes won't be saved.Climate risks
Neighborhood: 29349
Nearby schools
Schools provided by the listing agent
- Elementary: 2-Oakland
- Middle: 2-Boiling Springs
- High: 2-Boiling Springs
Source: SAR as distributed by MLS GRID. This data may not be complete. We recommend contacting the local school district to confirm school assignments for this home.
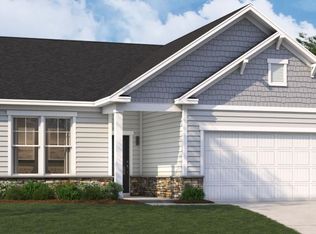
Similar homes
- $345,2454 bd3 ba2.7k sqft3080 Harvey Brook Ct, Inman, SC 29349New Construction
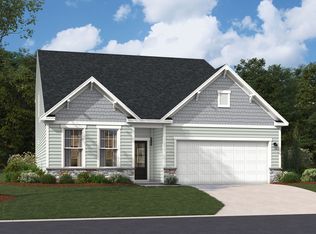 Stanley Martin Homes
- $337,2555 bd4 ba2.7k sqft3044 Harvey Brook Ct, Inman, SC 29349New Construction
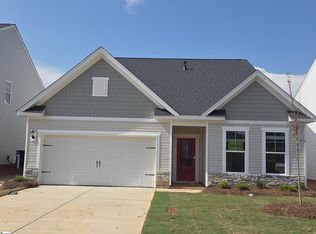 Greater Greenville AOR
- $336,4964 bd3 ba2.6k sqft3036 Harvey Brook Ct, Inman, SC 29349New Construction
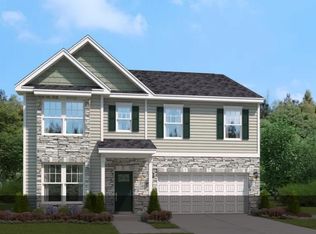 SAR as distributed by MLS GRID
- $325,0004 bd3 ba2.4k sqft3088 Harvey Brook Ct, Inman, SC 29349New Construction
 Stanley Martin Homes
