Discover a rare opportunity to own a versatile property that blends high visibility with serene country charm. Situated along a busy interstate, this property offers exceptional exposure-making it an ideal location for a small business venture such as an antique shop, flower boutique, service based business, or even a professional office. Set on almost 5 acres, the home is perfectly positioned to give you the best of both worlds. While the front of the property benefits from steady traffic and excellent accessibility, the backyard opens up to a private, wooded retreat! This home features a great room with vaulted ceiling and beautiful fireplace for cozy evenings and the oversized dining room provides plenty of room to gather friends & family. The kitchen has newer granite counters and backsplash, and there's a brand new roof and new HVAC. A spacious bonus room that could be a den, hobby room or 4th bedroom. Don't miss your chance to turn this unique property into your dream home, business or both!
For sale
Price cut: $21K (5/14)
$299,000
3032 King Dr, Mulberry, AR 72947
4beds
2,549sqft
:
Get pre-qualified$1,906/mo
Single Family Residence
Built in 1980
4.93 Acres Lot
$285,200 Zestimate®
$117/sqft
$-- HOA
What's special
Private wooded retreatSpacious bonus roomBeautiful fireplaceOversized dining roomBrand new roof
- 157 days |
- 979 |
- 76 |
Zillow last checked:
Listing updated:
Listed by:
Dianne Schneider 479-632-4040,
Pat Satterfield REALTORS 479-632-4040
Source: ArkansasOne MLS,MLS#: 1336252 Originating MLS: Other/Unspecificed
Originating MLS: Other/UnspecificedFacts & features
Interior
Bedrooms & bathrooms
- Bedrooms: 4
- Bathrooms: 3
- Full bathrooms: 2
- 1/2 bathrooms: 1
Heating
- Central, Gas
Cooling
- Central Air, Electric
Appliances
- Included: Dishwasher, Electric Range, Disposal, Gas Water Heater, Range Hood, Plumbed For Ice Maker
- Laundry: Washer Hookup, Dryer Hookup
Features
- Attic, Ceiling Fan(s), Cathedral Ceiling(s), Eat-in Kitchen, Granite Counters, Pantry, Storage, Tile Countertop, Tile Counters, Walk-In Closet(s), Window Treatments
- Flooring: Carpet, Laminate, Tile
- Windows: Blinds
- Basement: Crawl Space
- Number of fireplaces: 1
- Fireplace features: Family Room, Wood Burning
Interior area
- Total structure area: 2,549
- Total interior livable area: 2,549 sqft
Video & virtual tour
Property
Parking
- Total spaces: 2
- Parking features: Attached, Garage, Garage Door Opener
- Has attached garage: Yes
- Covered spaces: 2
Features
- Levels: One
- Stories: 1
- Patio & porch: Patio
- Exterior features: Gravel Driveway
- Has private pool: Yes
- Pool features: In Ground, Pool, Private
- Fencing: Back Yard,Chain Link
- Waterfront features: None
Lot
- Size: 4.93 Acres
- Features: Landscaped, Not In Subdivision, None, Outside City Limits
Details
- Additional structures: Outbuilding
- Additional parcels included: 00106492001
- Parcel number: 00106492000
- Special conditions: None
- Other equipment: Satellite Dish
Construction
Type & style
- Home type: SingleFamily
- Property subtype: Single Family Residence
Materials
- Brick, Vinyl Siding
- Foundation: Crawlspace
- Roof: Architectural,Shingle
Condition
- New construction: No
- Year built: 1980
Utilities & green energy
- Sewer: Septic Tank
- Water: Public, Well
- Utilities for property: Cable Available, Electricity Available, Natural Gas Available, Septic Available, Water Available
Community & HOA
Community
- Security: Smoke Detector(s)
- Subdivision: None
Location
- Region: Mulberry
Financial & listing details
- Price per square foot: $117/sqft
- Tax assessed value: $220,750
- Annual tax amount: $1,000
- Date on market: 2/16/2026
- Cumulative days on market: 158 days
- Road surface type: Paved
Estimated market value
$285,200
$271,000 - $299,000
$2,704/mo
Price history
| Date | Event | Price |
|---|---|---|
| 5/14/2026 | Price change | $299,000-6.6%$117/sqft |
Source: Western River Valley BOR #1087101 Report a problem | ||
| 2/17/2026 | Listed for sale | $320,000-3.9%$126/sqft |
Source: Western River Valley BOR #1087101 Report a problem | ||
| 12/16/2025 | Listing removed | $333,000$131/sqft |
Source: Western River Valley BOR #1080134 Report a problem | ||
| 8/15/2025 | Price change | $333,000-8.8%$131/sqft |
Source: Western River Valley BOR #1080134 Report a problem | ||
| 7/1/2025 | Price change | $365,000-6.2%$143/sqft |
Source: Western River Valley BOR #1080134 Report a problem | ||
| 5/5/2025 | Price change | $389,000-5.1%$153/sqft |
Source: Western River Valley BOR #1080134 Report a problem | ||
| 4/9/2025 | Listed for sale | $409,900+144%$161/sqft |
Source: Western River Valley BOR #1080134 Report a problem | ||
| 4/22/2009 | Sold | $168,000$66/sqft |
Source: Public Record Report a problem | ||
Public tax history
| Year | Property taxes | Tax assessment |
|---|---|---|
| 2025 | $850 -4.2% | $30,728 +4.5% |
| 2024 | $887 -1.3% | $29,392 +4.8% |
| 2023 | $899 +1.5% | $28,056 +5% |
| 2022 | $886 +11.8% | $26,720 |
| 2021 | $793 | $26,720 |
| 2020 | $793 | $26,720 |
| 2019 | $793 -3.1% | $26,720 |
| 2018 | $818 +26.1% | $26,720 +16.1% |
| 2017 | $649 -1.1% | $23,010 |
| 2016 | $656 | $23,010 |
| 2015 | $656 | $23,010 |
| 2014 | $656 | $23,010 |
| 2013 | $656 | $23,010 -7.4% |
| 2012 | -- | $24,840 |
| 2011 | -- | $24,840 -4.5% |
| 2010 | $761 -31.5% | $26,020 |
| 2009 | $1,111 +10% | $26,020 +10% |
| 2008 | $1,010 | $23,661 |
| 2003 | -- | -- |
| 2001 | -- | $20,010 |
Find assessor info on the county website
Monthly payment
Est. payment
Payment breakdown
Explore the cost of this home by adjusting the details. Changes won't be saved.Climate risks
Neighborhood: 72947
Nearby schools
GreatSchools rating
- 5/10Marvin Primary SchoolGrades: PK-4Distance: 2.9 mi
- 5/10Pleasant View Junior High SchoolGrades: 5-8Distance: 7.7 mi
- 5/10Mulberry High SchoolGrades: 9-12Distance: 3.1 mi
Schools provided by the listing agent
- District: Mulberry Pleasant View Bi County
Source: ArkansasOne MLS. This data may not be complete. We recommend contacting the local school district to confirm school assignments for this home.
- $309,800-- bd2 ba1.5k sqft3202 King Dr, Mulberry, AR 72947Off Market
- $201,200-- bd1 ba1.4k sqft2918 Mulberry Wire Rd, Mulberry, AR 72947Off Market
- $334,700-- bd1 ba1.2k sqft3200 King Dr, Mulberry, AR 72947Off Market
- $200,000-- bd1 ba1.2k sqft2734 Mulberry Wire Rd, Mulberry, AR 72947Off Market
- $376,500-- bd2 ba2.2k sqft3132 Mulberry Wire Rd, Mulberry, AR 72947Off Market
- $193,000-- bd1 ba1.2k sqft2736 King Dr, Mulberry, AR 72947Off Market
- $169,600-- bd2 ba996 sqft3218 Mulberry Wire Rd, Mulberry, AR 72947Off Market
- $113,400-- bd2 ba1.9k sqft3414 King Dr, Mulberry, AR 72947Off Market
A local agent can set up tours, give advice and negotiate with sellers.
Similar homes
- $330,0005 bd2 ba2.6k sqft120 W 5th St, Mulberry, AR 72947For Sale
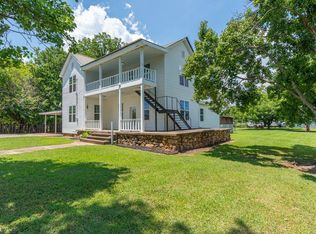 MLS ID #11896385, Trevor Marvin, Riverbend Properties. NY State MLS
 - $289,9004 bd3 ba2.6k sqft5108 Ridge Rd, Alma, AR 72921For Sale
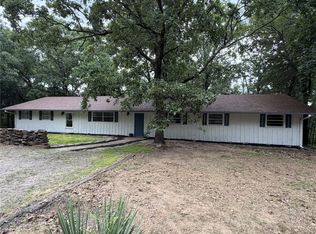 MLS ID #1347942, Blake Rogers, Jim White Realty, Inc.. ArkansasOne MLS
 - $299,9003 bd2 ba2.5k sqft1611 Fairfax St, Alma, AR 72921For Sale
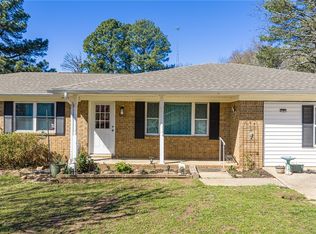 MLS ID #1338967, Michelle Pendergraft, Keller Williams Platinum Realty. ArkansasOne MLS
 - $275,0004 bd3 ba2.1k sqft11350 N Highway 71, Mountainburg, AR 72946For Sale
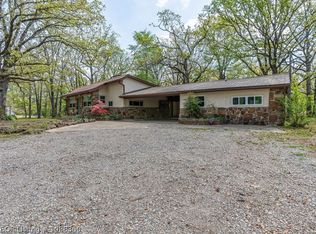 MLS ID #1088360, Clint Avaritt, Ascend Real Estate. Western River Valley BOR
 - $284,9003 bd2 ba1.7k sqft428 Oak St, Mountainburg, AR 72946For SaleMLS ID #1351610, Michelle Higgins, Better Homes and Gardens Real Estate Journey Bento. ArkansasOne MLS
- $273,0004 bd2 ba2.1k sqft1515 Oak Grove Rd, Van Buren, AR 72956For SaleMLS ID #1090559, Sonja Wyatt, Riverstone Realty. Western River Valley BOR
- $287,5004 bd3 ba2.1k sqft6415 N Highway 96, Lavaca, AR 72941For SaleMLS ID #1345279, Michelle Higgins, Better Homes and Gardens Real Estate Journey Bento. ArkansasOne MLS
- $--3 bd2 ba1.6k sqft319 Belle Ave, Alma, AR 72921AuctionAuction.com 2
- $330,0004 bd3 ba2k sqft1949 Carter Ln, Alma, AR 72921For SaleMLS ID #1089931, Bridge To Wealth Team, eXp Realty NWA Branch. Western River Valley BOR
- $379,0003 bd2 ba2.3k sqft6235 Belmont Dr, Alma, AR 72921For SaleMLS ID #1088814, Blake Osman, Ascend Real Estate. Western River Valley BOR
- $324,0003 bd3 ba1.8k sqft5211 Old Forest Grove Rd, Charleston, AR 72933For SaleMLS ID #1334007, Linda Black, Chuck Fawcett Realty, Inc.. ArkansasOne MLS
- $325,0003 bd2 ba2k sqft1300 Waterfront Rd, Alma, AR 72921For SaleMLS ID #1087093, Becky Ivey, Chuck Fawcett Realty Chaffee branch. Western River Valley BOR
- $298,9003 bd2 ba1.9k sqft5831 S Ozark Est, Ozark, AR 72949For SaleMLS ID #1340342, Leigh Medlock, Medlock & West Realty. ArkansasOne MLS
- $294,9003 bd3 ba1.8k sqft6910 Military Rd, Lavaca, AR 72941For SaleMLS ID #1088950, Carie Holloway, Coldwell Banker Fleming-Lau-Ft.Smith. Western River Valley BOR
- $293,5005 bd2 ba2.6k sqft703 S Franklin St, Lavaca, AR 72941For SaleMLS ID #1087800, Team Williams, O'Neal Real Estate- Fort Smith. Western River Valley BOR
- $249,9005 bd3 ba2.6k sqft10733 Old 81 Loop, Rudy, AR 72952For SaleMLS ID #1352206, Stephen Pixley, Medlock & West Realty. ArkansasOne MLS
- $379,9003 bd4 ba2.7k sqft3114 Collum Ln W, Alma, AR 72921For SaleMLS ID #1352793, Dianne Schneider, Pat Satterfield REALTORS. ArkansasOne MLS
- $265,0002 bd2 ba1.4k sqft16009 Bradshaw Ln, Mountainburg, AR 72946For SaleMLS ID #1348755, Matt Hutcherson, Lindsey & Associates Inc. ArkansasOne MLS
- $325,0003 bd2 ba2.4k sqft937 W Elm Blvd, Van Buren, AR 72956For SaleMLS ID #1085180, Patricia Branson, Chuck Fawcett Realty-Van Buren. Western River Valley BOR
- $369,9004 bd4 ba2.2k sqft2923 Mistie Ln, Ozark, AR 72949For SaleMLS ID #1342787, Jeannie Wester, Chuck Fawcett Realty, Inc.. ArkansasOne MLS
