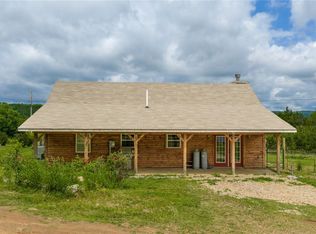
Seller will pay $5,000 towards Buyer's closing costs!!!The work has already been done for you,the chicken coop is built and the garden is planted! Discover this charming 1,744 sq. ft home nestled on 2.49 acres in beautiful Mountainburg, walking distance from the school. The owners have invested in valuable improvements, including a large retaining wall, buried electrical service to the garage, and a rock-lined drainage ditch to help manage runoff.Inside, you'll find 3 bedrooms, 1.5 bathrooms, a spacious eat-in kitchen, and a newly installed coffee bar. Grab your coffee and relax in the heated and cooled sunroom, the perfect place to start your day while taking in the peaceful surroundings. The oversized living room offers flexibility and is currently arranged with both a dining area and office space, making it easy to adapt to your lifestyle. A covered front porch provides the perfect spot to unwind.If you've been dreaming of country living with room to grow, come take a look at this special Mountainburg property!
For sale
Price cut: $5K (7/13)
$284,900
428 Oak St, Mountainburg, AR 72946
3beds
1,774sqft
:
Get pre-qualified$1,816/mo
Single Family Residence
Built in 1977
2.49 Acres Lot
$280,600 Zestimate®
$161/sqft
$-- HOA
What's special
Office spaceGarden is plantedRock-lined drainage ditchChicken coop is builtLarge retaining wallSpacious eat-in kitchenDining area
- 45 days |
- 602 |
- 45 |
Zillow last checked:
Listing updated:
Listed by:
Michelle Higgins 479-319-3737,
Better Homes and Gardens Real Estate Journey Bento 479-319-3737
Source: ArkansasOne MLS,MLS#: 1351610 Originating MLS: Northwest Arkansas Board of REALTORS MLS
Originating MLS: Northwest Arkansas Board of REALTORS MLSFacts & features
Interior
Bedrooms & bathrooms
- Bedrooms: 3
- Bathrooms: 2
- Full bathrooms: 1
- 1/2 bathrooms: 1
Primary bedroom
- Level: Main
- Dimensions: 14.5 X 11
Bedroom
- Level: Main
- Dimensions: 11.2 X 9.5
Bedroom
- Level: Main
- Dimensions: 11 X 11.5
Bathroom
- Level: Main
- Dimensions: 8.5 X 7.5
Eat in kitchen
- Level: Main
- Dimensions: 10 X 7
Kitchen
- Level: Main
- Dimensions: 15.6 X 11.6
Living room
- Level: Main
- Dimensions: 23 x 23
Sunroom
- Level: Main
- Dimensions: 12 X 11.5
Heating
- Electric
Cooling
- Electric
Appliances
- Included: Dishwasher, Electric Range, Electric Water Heater, Disposal, Plumbed For Ice Maker
- Laundry: Washer Hookup, Dryer Hookup
Features
- Ceiling Fan(s), Eat-in Kitchen, None
- Flooring: Laminate, Tile
- Basement: Crawl Space
- Has fireplace: No
Interior area
- Total structure area: 1,774
- Total interior livable area: 1,774 sqft
Video & virtual tour
Property
Parking
- Total spaces: 3
- Parking features: Detached
- Covered spaces: 3
Features
- Levels: One
- Stories: 1
- Patio & porch: Patio, Porch
- Exterior features: Tar and Gravel Driveway
- Pool features: None
- Fencing: Partial
- Waterfront features: None
Lot
- Size: 2.49 Acres
- Features: Cleared, Hardwood Trees, Not In Subdivision, Wooded
Details
- Additional structures: None
- Additional parcels included: 75000260000
- Parcel number: 75000272000
- Special conditions: None
Construction
Type & style
- Home type: SingleFamily
- Property subtype: Single Family Residence
Materials
- Masonite
- Foundation: Crawlspace
- Roof: Metal
Condition
- New construction: No
- Year built: 1977
Utilities & green energy
- Sewer: Public Sewer
- Water: Public
- Utilities for property: Electricity Available, Sewer Available, Water Available
Community & HOA
Community
- Features: Near Fire Station, Near Schools
- Subdivision: Mountainburg
HOA
- Has HOA: No
Location
- Region: Mountainburg
Financial & listing details
- Price per square foot: $161/sqft
- Tax assessed value: $137,650
- Annual tax amount: $1,497
- Date on market: 6/11/2026
- Cumulative days on market: 46 days
- Road surface type: Gravel
Estimated market value
$280,600
$267,000 - $295,000
$1,527/mo
Price history
| Date | Event | Price |
|---|---|---|
| 7/13/2026 | Price change | $284,900-1.7%$161/sqft |
Source:  ArkansasOne MLS #1351610 Report a problem ArkansasOne MLS #1351610 Report a problem | ||
| 7/1/2026 | Price change | $289,900-3.3%$163/sqft |
Source: ArkansasOne MLS #1351610 Report a problem | ||
| 6/16/2026 | Price change | $299,900-1.7%$169/sqft |
Source: Western River Valley BOR #1089719 Report a problem | ||
| 6/11/2026 | Listed for sale | $305,000+28.4%$172/sqft |
Source: ArkansasOne MLS #1351610 Report a problem | ||
| 4/28/2023 | Sold | $237,500+5.6%$134/sqft |
Source: ArkansasOne MLS #1240489 Report a problem | ||
| 3/22/2023 | Listed for sale | $225,000+18.4%$127/sqft |
Source: ArkansasOne MLS #1240489 Report a problem | ||
| 9/17/2021 | Sold | $190,000+6.1%$107/sqft |
Source: Agent Provided Report a problem | ||
| 7/21/2021 | Listed for sale | $179,000+27.9%$101/sqft |
Source: Owner Report a problem | ||
| 10/1/2018 | Listing removed | $140,000$79/sqft |
Source: Kevin Clifton Real Estate, INC. #1019505 Report a problem | ||
| 8/26/2018 | Price change | $140,000-5.1%$79/sqft |
Source: Kevin Clifton Real Estate, INC. #1019505 Report a problem | ||
| 8/15/2018 | Price change | $147,500-3.3%$83/sqft |
Source: Kevin Clifton Real Estate, INC. #1019505 Report a problem | ||
| 7/13/2018 | Listed for sale | $152,500+1594.4%$86/sqft |
Source: Kevin Clifton Real Estate, INC. #1019505 Report a problem | ||
| 9/13/2016 | Sold | $9,000$5/sqft |
Source: Public Record Report a problem | ||
Public tax history
| Year | Property taxes | Tax assessment |
|---|---|---|
| 2025 | $1,498 | $27,530 |
| 2024 | $1,498 +229.8% | $27,530 +70.4% |
| 2023 | $454 -1.8% | $16,160 +5% |
| 2022 | $462 | $15,390 |
| 2021 | $462 -39.3% | $15,390 |
| 2020 | $762 | $15,390 |
| 2019 | $762 +7.2% | $15,390 |
| 2018 | $711 +140.1% | $15,390 +17.9% |
| 2017 | $296 | $13,050 |
| 2016 | $296 | $13,050 |
| 2015 | $296 +4.6% | $13,050 |
| 2014 | $283 | $13,050 |
| 2013 | $283 | $13,050 +10% |
| 2012 | -- | $11,865 +4.5% |
| 2011 | -- | $11,349 +4.8% |
| 2010 | $165 +38.6% | $10,833 +9.8% |
| 2009 | $119 +21.9% | $9,868 +4.8% |
| 2008 | $97 -22.7% | $9,419 +5% |
| 2007 | $126 | $8,970 +4.5% |
| 2006 | -- | $8,580 |
| 2005 | -- | $8,580 +56.9% |
| 2004 | -- | $5,470 |
| 2003 | -- | -- |
| 2001 | -- | $7,540 |
Find assessor info on the county website
Monthly payment
Est. payment
Payment breakdown
Explore the cost of this home by adjusting the details. Changes won't be saved.Climate risks
Neighborhood: 72946
Nearby schools
GreatSchools rating
- 6/10Mountainburg Elementary SchoolGrades: PK-5Distance: 0.2 mi
- 5/10Mountainburg Middle School Brain AcademyGrades: 6-8Distance: 0.2 mi
- 4/10Mountainburg High SchoolGrades: 9-12Distance: 0.2 mi
Schools provided by the listing agent
- District: Mountainburg
Source: ArkansasOne MLS. This data may not be complete. We recommend contacting the local school district to confirm school assignments for this home.
- $122,300-- bd2 ba1.4k sqft424 Oak St, Mountainburg, AR 72946Off Market
- $80,900-- bd1 ba858 sqft434 Oak St, Mountainburg, AR 72946Off Market
- $177,000-- bd2 ba1.4k sqft318 Dogwood Ln, Mountainburg, AR 72946Off Market
- $184,8004 bd2 ba1.5k sqft408 Oak St, Mountainburg, AR 72946Off Market
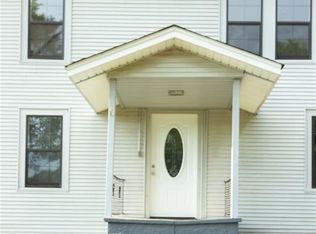
- $98,5002 bd1 ba792 sqft450 Oak St, Mountainburg, AR 72946Off Market
- $134,9003 bd1 ba1k sqft314 Elm St, Mountainburg, AR 72946Off Market
- $53,100-- bd1 ba1.1k sqft220 Elm St, Mountainburg, AR 72946Off Market
- $103,100-- bd1 ba872 sqft436 Pine St, Mountainburg, AR 72946Off Market
A local agent can set up tours, give advice and negotiate with sellers.
A local lender can help you make sure your offer is ready when you are.
Similar homes
- $275,0003 bd2 ba1.6k sqft1025 Hollow Branch Ln, Mountainburg, AR 72946For Sale
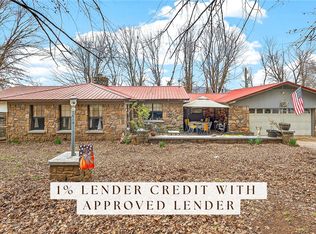 MLS ID #1338006, The Duley Group, Keller Williams Market Pro Realty - Rogers Branch. ArkansasOne MLS
 - $275,0004 bd3 ba2.1k sqft11350 N Highway 71, Mountainburg, AR 72946For Sale
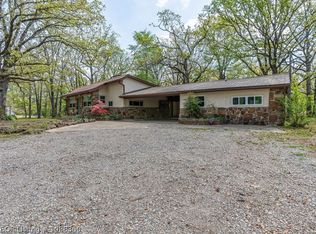 MLS ID #1088360, Clint Avaritt, Ascend Real Estate. Western River Valley BOR
 - $225,0003 bd3 ba1.6k sqft1950 Lake Fort Smith Rd, Mountainburg, AR 72946For Sale
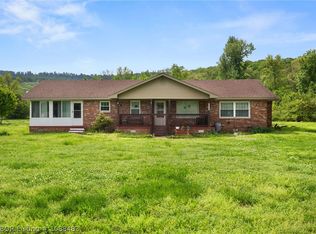 MLS ID #1088483, Elijah Wilson, The Heritage Group Real Estate - Barling. Western River Valley BOR
 - $265,0002 bd2 ba1.4k sqft16009 Bradshaw Ln, Mountainburg, AR 72946For Sale
 MLS ID #1348755, Matt Hutcherson, Lindsey & Associates Inc. ArkansasOne MLS
 - $185,0003 bd2 ba1.1k sqft918 Barton Hill Ln, Mountainburg, AR 72946For SaleMLS ID #1089835, Eric Wilson, McGraw REALTORS. Western River Valley BOR
- $289,9004 bd3 ba2.6k sqft5108 Ridge Rd, Alma, AR 72921For SaleMLS ID #1347942, Blake Rogers, Jim White Realty, Inc.. ArkansasOne MLS
- $225,0003 bd2 ba1.3k sqft1304 N Main St, Mulberry, AR 72947For SaleMLS ID #1356178, Dianne Schneider, Pat Satterfield REALTORS. ArkansasOne MLS
- $--3 bd2 ba1.6k sqft319 Belle Ave, Alma, AR 72921AuctionAuction.com 2
- $165,0003 bd1 ba1.1k sqft625 Graham St, Mountainburg, AR 72946For SaleMLS ID #1089005, Elijah Wilson, The Heritage Group Real Estate - Barling. Western River Valley BOR
- $249,9005 bd3 ba2.6k sqft10733 Old 81 Loop, Rudy, AR 72952For SaleMLS ID #1352206, Stephen Pixley, Medlock & West Realty. ArkansasOne MLS
- $299,0004 bd3 ba2.5k sqft3032 King Dr, Mulberry, AR 72947For SaleMLS ID #1336252, Dianne Schneider, Pat Satterfield REALTORS. ArkansasOne MLS
- $--5 bd3 ba1.9k sqft11634 Revis Hill Hts, Mountainburg, AR 72946AuctionServiceLink Auction
- $152,0002 bd1 ba1.1k sqft117 E Willow St, Mountainburg, AR 72946For SaleMLS ID #1335572, Logan Risk, Weichert REALTORS - The Griffin Company Springdale. ArkansasOne MLS
- $273,0004 bd2 ba2.1k sqft1515 Oak Grove Rd, Van Buren, AR 72956For SaleMLS ID #1090559, Sonja Wyatt, Riverstone Realty. Western River Valley BOR
- $299,9003 bd2 ba2.5k sqft1611 Fairfax St, Alma, AR 72921For SaleMLS ID #1338967, Michelle Pendergraft, Keller Williams Platinum Realty. ArkansasOne MLS
- $215,0003 bd2 ba1.3k sqft9005 Rackley Mountain Rd, Chester, AR 72934For SaleMLS ID #1353592, Allen Dietzschold, eXp Realty NWA Branch. ArkansasOne MLS
- $287,5004 bd3 ba2.1k sqft6415 N Highway 96, Lavaca, AR 72941For SaleMLS ID #1345279, Michelle Higgins, Better Homes and Gardens Real Estate Journey Bento. ArkansasOne MLS
- $280,0005 bd7 ba2.6k sqft809 Canterbury Dr, Alma, AR 72921For SaleMLS ID #1088539, Derek Thomas, Kevin Clifton Real Estate, INC.. Western River Valley BOR
- $344,8003 bd2 ba1.9k sqft22647 N Highway 71, Winslow, AR 72959For SaleMLS ID #1353727, McNaughton Team, McNaughton Real Estate. ArkansasOne MLS
- $249,0003 bd2 ba1.8k sqft16712 S Highway 71, Winslow, AR 72959For SaleMLS ID #1322336, Jennifer M. Sims, Lindsey & Associates Inc. ArkansasOne MLS
