Come, take a look and make an offer. You won't find another property offering this much space, nearly one acre, and a great shop. This motivated seller is offering an incredible opportunity! Kitchen cabinets refreshed and painted a crisp white and also newly painted front door. Situated on nearly one acre this spacious 2,100 sq. ft. home with 4 bedrooms, 2.5 bathrooms and a bonus room features an open concept layout with room for everyone. One of the property's standouts is the large 24 X 30ft. shop, complete with 2-10 X10 overhead doors, 12-foot sidewalls, a soaring 16 foot center height, and a loft for additional storage. Whether you need space for hobbies equipment, or a business, this shop delivers. Enjoy stunning sunset views from the backyard. There are no worries about parking with the convenient circle drive and ample additional parking for guests, trailers, or recreational vehicles. Don't let this one pass you by without seeing it in person!
For sale
Price cut: $4K (9/30)
$269,999
6415 N Highway 96, Lavaca, AR 72941
4beds
2,114sqft
Single Family Residence
Built in 1968
0.8 Acres Lot
$265,800 Zestimate®
$128/sqft
$-- HOA
What's special
Bonus roomNearly one acreConvenient circle driveLoft for additional storageOpen concept layout
- 160 days
- 259
- 21
Zillow last checked:
Listing updated:
Listed by:
Michelle Higgins 479-319-3737,
Better Homes and Gardens Real Estate Journey Bento 479-319-3737
Source: ArkansasOne MLS,MLS#: 1345279 Originating MLS: Northwest Arkansas Board of REALTORS MLS
Originating MLS: Northwest Arkansas Board of REALTORS MLSFacts & features
Interior
Bedrooms & bathrooms
- Bedrooms: 4
- Bathrooms: 3
- Full bathrooms: 2
- 1/2 bathrooms: 1
Primary bedroom
- Level: Main
- Dimensions: 14.5 X 13.5
Bedroom
- Level: Main
- Dimensions: 10.1 X 13.4
Bedroom
- Level: Main
- Dimensions: 12.6 X14.5
Bedroom
- Level: Main
- Dimensions: 13.5 X12.3
Bathroom
- Level: Main
- Dimensions: 10 X 9.3
Bonus room
- Level: Main
- Dimensions: 11.5 X 20.2
Eat in kitchen
- Level: Main
- Dimensions: 14.5 X 17.5
Living room
- Level: Main
- Dimensions: 15 X 19.5
Utility room
- Level: Main
- Dimensions: 10.4 X 13.5
Heating
- Gas
Cooling
- Central Air
Appliances
- Included: Dishwasher, Electric Range, Gas Water Heater, Refrigerator, Range Hood, Self Cleaning Oven, Plumbed For Ice Maker
- Laundry: Washer Hookup, Dryer Hookup
Features
- Attic, Built-in Features, Ceiling Fan(s), Eat-in Kitchen, Storage, Tile Countertop, Tile Counters, Window Treatments
- Flooring: Laminate, Simulated Wood
- Windows: Blinds
- Basement: None,Crawl Space
- Has fireplace: No
Interior area
- Total structure area: 2,114
- Total interior livable area: 2,114 sqft
Video & virtual tour
Property
Parking
- Total spaces: 2
- Parking features: Detached, Garage, Circular Driveway, RV Access/Parking
- Has garage: Yes
- Covered spaces: 2
Features
- Levels: One
- Stories: 1
- Patio & porch: None
- Exterior features: Gravel Driveway
- Fencing: Partial
- Waterfront features: None
Lot
- Size: 0.8 Acres
- Features: Landscaped, Level, Not In Subdivision, None, Outside City Limits, Open Lot, Rural Lot
Details
- Additional structures: Outbuilding, Workshop
- Parcel number: 6000100000053501
- Special conditions: None
Construction
Type & style
- Home type: SingleFamily
- Property subtype: Single Family Residence
Materials
- Vinyl Siding
- Foundation: Crawlspace
- Roof: Asphalt,Shingle
Condition
- New construction: No
- Year built: 1968
Utilities & green energy
- Sewer: Septic Tank
- Water: Public
- Utilities for property: Electricity Available, Natural Gas Available, Septic Available, Water Available
Community & HOA
Community
- Security: Smoke Detector(s)
HOA
- Has HOA: No
Location
- Region: Lavaca
Financial & listing details
- Price per square foot: $128/sqft
- Tax assessed value: $169,090
- Annual tax amount: $1,137
- Date on market: 5/1/2026
- Cumulative days on market: 165 days
Estimated market value
$265,800
$253,000 - $279,000
$1,752/mo
Price history
| Date | Event | Price |
|---|---|---|
| 9/30/2026 | Price change | $269,999-1.5%$128/sqft |
Source:  ArkansasOne MLS #1345279 Report a problem ArkansasOne MLS #1345279 Report a problem | ||
| 9/14/2026 | Price change | $273,999-0.4%$130/sqft |
Source: ArkansasOne MLS #1345279 Report a problem | ||
| 8/23/2026 | Price change | $274,999-1.6%$130/sqft |
Source: ArkansasOne MLS #1345279 Report a problem | ||
| 8/16/2026 | Price change | $279,499-0.2%$132/sqft |
Source: Western River Valley BOR #1088794 Report a problem | ||
| 8/5/2026 | Price change | $279,999-1.7%$132/sqft |
Source: ArkansasOne MLS #1345279 Report a problem | ||
| 8/1/2026 | Price change | $284,9000%$135/sqft |
Source: Western River Valley BOR #1088794 Report a problem | ||
| 7/29/2026 | Price change | $284,999-0.9%$135/sqft |
Source: ArkansasOne MLS #1345279 Report a problem | ||
| 7/20/2026 | Price change | $287,500-0.8%$136/sqft |
Source: Western River Valley BOR #1088794 Report a problem | ||
| 7/12/2026 | Price change | $289,900-3.3%$137/sqft |
Source: ArkansasOne MLS #1345279 Report a problem | ||
| 6/12/2026 | Price change | $299,900-3.2%$142/sqft |
Source: Western River Valley BOR #1088794 Report a problem | ||
| 5/26/2026 | Price change | $309,900-1.6%$147/sqft |
Source: ArkansasOne MLS #1345279 Report a problem | ||
| 5/4/2026 | Listed for sale | $315,000+0%$149/sqft |
Source: Western River Valley BOR #1088794 Report a problem | ||
| 4/22/2026 | Listing removed | $314,900$149/sqft |
Source: Western River Valley BOR #1084814 Report a problem | ||
| 4/11/2026 | Price change | $314,900-1.6%$149/sqft |
Source: Western River Valley BOR #1084814 Report a problem | ||
| 3/20/2026 | Price change | $319,900-1.5%$151/sqft |
Source: Western River Valley BOR #1084814 Report a problem | ||
| 3/16/2026 | Price change | $324,900-1.5%$154/sqft |
Source: Western River Valley BOR #1084814 Report a problem | ||
| 2/24/2026 | Price change | $329,900-1.5%$156/sqft |
Source: Western River Valley BOR #1084814 Report a problem | ||
| 1/29/2026 | Price change | $334,900-1.5%$158/sqft |
Source: Western River Valley BOR #1084814 Report a problem | ||
| 1/9/2026 | Price change | $339,900-2.9%$161/sqft |
Source: Western River Valley BOR #1084814 Report a problem | ||
| 10/28/2025 | Listed for sale | $349,900+104%$166/sqft |
Source: Western River Valley BOR #1084814 Report a problem | ||
| 10/2/2019 | Listing removed | $171,500$81/sqft |
Source: Coldwell Banker Fleming-Lau-Ft.Smith #1029071 Report a problem | ||
| 9/30/2019 | Listed for sale | $171,500+55.9%$81/sqft |
Source: Coldwell Banker Fleming-Lau-Ft.Smith #1029071 Report a problem | ||
| 1/26/2012 | Sold | $110,000$52/sqft |
Source: Agent Provided Report a problem | ||
| 1/10/2012 | Price change | $110,000+10.1%$52/sqft |
Source: Owner Report a problem | ||
| 12/7/2011 | Listed for sale | $99,900+6.3%$47/sqft |
Source: Owner Report a problem | ||
| 8/26/2003 | Sold | $94,000$44/sqft |
Source: Agent Provided Report a problem | ||
Public tax history
| Year | Property taxes | Tax assessment |
|---|---|---|
| 2025 | $1,137 +9.6% | $21,760 +10% |
| 2024 | $1,037 | $19,780 |
| 2023 | $1,037 | $19,780 |
| 2022 | $1,037 | $19,780 |
| 2021 | $1,037 +0.4% | $19,780 |
| 2020 | $1,033 +14.4% | $19,780 +10.4% |
| 2019 | $903 | $17,910 |
| 2018 | $903 | $17,910 |
| 2017 | $903 | $17,910 |
| 2016 | $903 | $17,910 |
| 2015 | $903 -7.5% | $17,910 |
| 2014 | $976 +21.7% | -- |
| 2013 | $802 +4.5% | $15,920 +4.5% |
| 2012 | $768 +4.7% | $15,230 +4.7% |
| 2011 | $733 +91.5% | $14,540 +0% |
| 2010 | $383 +10% | $14,538 +5% |
| 2009 | $348 +9.6% | $13,846 +4.5% |
| 2008 | $318 +44.2% | $13,244 +4.8% |
| 2007 | $220 | $12,642 +5% |
| 2006 | -- | $12,040 |
| 2005 | -- | $12,040 |
| 2004 | -- | $12,040 |
Find assessor info on the county website
Monthly payment
Est. payment
Payment breakdown
Explore the cost of this home by adjusting the details. Changes won't be saved.Climate risks
Neighborhood: 72941
Nearby schools
Schools provided by the listing agent
- District: Lavaca
Source: ArkansasOne MLS. This data may not be complete. We recommend contacting the local school district to confirm school assignments for this home.
Similar homes
- $294,9003 bd3 ba1.8k sqft6910 Military Rd, Lavaca, AR 72941For Sale
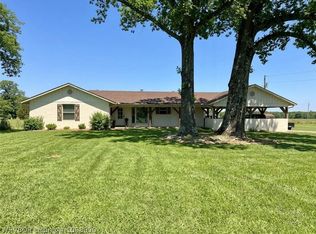 MLS ID #1088950, Carie Holloway, Coldwell Banker Fleming-Lau-Ft.Smith. Western River Valley BOR
 - $375,0004 bd3 ba2.6k sqft4505 Park Rd, Lavaca, AR 72941For Sale
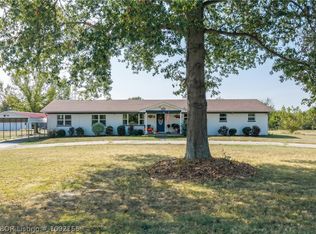 MLS ID #1092155, Katie Everett, Weichert, REALTORS® - The Griffin Company. Western River Valley BOR
 - $265,0004 bd2 ba2.1k sqft1515 Oak Grove Rd, Van Buren, AR 72956For Sale
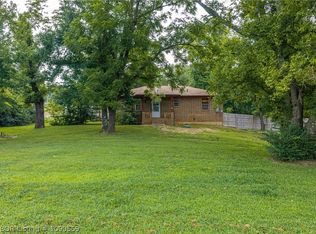 MLS ID #1090559, Sonja Wyatt, Riverstone Realty. Western River Valley BOR
 - $180,0003 bd2 ba1.1k sqft9244 Craft Rd, Lavaca, AR 72941For Sale By Owner

- $250,0003 bd2 ba1.7k sqft4608 Deer Track Trl, Ozark, AR 72949For Sale
 MLS ID #26039578, Courtney A Oden, Live.Love.Arkansas Realty Group. CARMLS
