Skip main navigation
Sold for $765,000
  • $765,000

    3033 Blake Street #123, Denver, CO 80205

    2beds
    1,510sqft
    Condominium
    Built in 1910
    -- sqft lot
    $757,000 Zestimate®
    $507/sqft
    $3,163 Estimated rent

    Home value

    $757,000

    $719,000 - $802,000

    $3,163/mo

    Zestimate® history
    Loading
    Loading...

    Owner options

    List your home for rent

    $3,163/mo

    Rent Zestimate®

    Find your next renter with Zillow Rental Manager. Plus, with online applications, you can quickly screen prospective tenants – for free.

    Learn more

    $3,163/mo

    Rent Zestimate®

    Refinance and save

    $5,300/mo

    Est. payment

    Refinancing to a lower rate could help reduce your monthly payments and save thousands over the life of the loan.

    See today's rates

    $5,300/mo

    Est. payment

    Explore your selling options

    Work with a Zillow partner agent

    Leverage their expertise and Zillow's premium Showcase listings to get your home seen by more buyers.

    Get started

    List with your own agent

    Get your home in front of millions of buyers by listing it on Zillow.

    Learn how to do it

    Sell it yourself

    Take full control of how buyers see your home on Zillow by listing For Sale by Owner (FSBO).

    List your home

    What's special

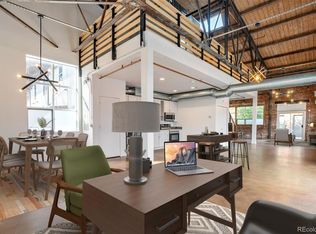
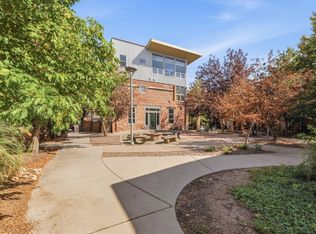
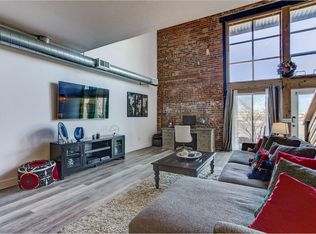
    Welcome to one of the most distinctive loft residences in Denver’s vibrant RiNo district, featuring exposed brickwork, a rare architectural element that sets this home apart from neighboring units. Step inside to soaring ceilings and a striking floor to ceiling exposed brick wall that creates a bold, authentic loft aesthetic. Combined with exposed ductwork, curated designer lighting, and polished concrete floors, the space delivers a true industrial feel with elevated finishes. Unlike typical downtown living, this main floor residence offers a private, street level entrance with no elevators or high rise feel delivering the convenience and privacy of a townhome. The standout feature is the professionally designed back patio, complete with a gas fireplace, built-in gas line, ambient bistro lighting, and a curated outdoor setting perfect for entertaining or relaxing year round. The kitchen is designed for both everyday living and hosting, featuring a large marble island, quartz countertops, farmhouse sink, wine fridge, and a full suite of Whirlpool black stainless appliances. Upstairs, the loft style primary suite offers hardwood floors, a spacious walk in closet, and roomy bathroom with dual vanity and upgraded fixtures. The second bedroom on the main level provides flexibility for guests or a home office. Additional highlights include smart home integration, two covered parking spaces, and the rare benefit of no neighbors above or below. All of this is set in one of Denver’s most sought after neighborhoods surrounded by amazing restaurants, vibrant nightlife, and walkable social hubs. Visit RiNoloft.com for more details.

    Zillow last checked:

    Listing updated:

    Listed by:

    The McClain Group 720-275-9663 info@mcclaingroupre.com,

    Madison & Company Properties,

    Bree Vialpando 720-301-3290,

    Madison & Company Properties

    Bought with:

    Greg Hanson, 100055187

    Trelora Realty, Inc.

    Source: REcolorado as distributed by MLS GRID,MLS#: 5524475MLS Logo

    Facts & features

    Interior

    Bedrooms & bathrooms
    • Bedrooms: 2
    • Bathrooms: 2
    • Full bathrooms: 2
    • Main level bathrooms: 1
    • Main level bedrooms: 1
    Bedroom
    • Description: Main Floor Bedroom
    • Level: Main
    Bedroom
    • Description: Primary Bedroom
    • Level: Upper
    Bathroom
    • Description: Primary Bathroom With Walk-In Closet
    • Level: Upper
    Bathroom
    • Description: Secondary Bathroom
    • Level: Main
    Kitchen
    • Description: Quartz Countertops, Kitchen Island & Wine Fridge
    • Level: Main
    Living room
    • Description: Floor To Ceiling Brick Wall With Large Windows
    • Level: Main
    Heating
    • Forced Air, Natural Gas
    Cooling
    • Central Air
    Appliances
    • Included: Dishwasher, Dryer, Microwave, Oven, Refrigerator, Washer
    • Laundry: In Unit
    Features
    • Eat-in Kitchen, High Ceilings, Kitchen Island, Open Floorplan, Primary Suite, Quartz Counters, Smoke Free, Vaulted Ceiling(s), Walk-In Closet(s)
    • Flooring: Concrete, Tile, Wood
    • Has basement: No
    • Common walls with other units/homes: 2+ Common Walls
    Interior area
    • Total structure area: 1,510
    • Total interior livable area: 1,510 sqft
    • Finished area above ground: 1,510

    Property

    Parking
    • Total spaces: 2
    • Details: Reserved Spaces: 2
    Features
    • Levels: Two
    • Stories: 2
    • Entry location: Exterior Access
    • Patio & porch: Front Porch, Patio
    • Exterior features: Fire Pit, Gas Valve
    Details
    • Parcel number: 227511033
    • Zoning: R-MU-20
    • Special conditions: Standard

    Construction

    Type & style
    • Home type: Condo
    • Property subtype: Condominium
    • Attached to another structure: Yes
    Materials
    • Brick
    • Roof: Composition
    Condition
    • Updated/Remodeled
    • Year built: 1910

    Utilities & green energy

    • Sewer: Public Sewer
    • Water: Public
    • Utilities for property: Cable Available, Electricity Connected

    Community & HOA

    Community
    • Security: Security Entrance
    • Subdivision: Case & Eberts
    HOA
    • Has HOA: Yes
    • Amenities included: Garden Area, Gated
    • Services included: Insurance, Internet, Maintenance Grounds, Maintenance Structure, Recycling, Snow Removal, Trash
    • HOA fee: $662 monthly
    • HOA name: CAP Management
    • HOA phone: 303-832-2971
    Location
    • Region: Denver

    Financial & listing details

    • Price per square foot: $507/sqft
    • Tax assessed value: $653,000
    • Annual tax amount: $3,672
    • Date on market: 4/2/2026
    • Listing terms: Cash,Conventional
    • Exclusions: Seller's Personal Property, Wall Art, Hanging Mirror In Primary Bathroom Upstairs And Staging Items
    • Ownership: Individual
    • Electric utility on property: Yes
    • Road surface type: Paved

    Price history

    DateEventPrice
    6/10/2026Listing removed$3,750$2/sqft
    Source: Zillow Rentals Report a problem
    6/5/2026Listed for rent$3,750$2/sqft
    Source: Zillow Rentals Report a problem
    6/3/2026Sold$765,000+7%$507/sqft
    Source: REcolorado as distributed by MLS GRID #5524475 Report a problem
    4/8/2026Pending sale$715,000$474/sqft
    Source: REcolorado as distributed by MLS GRID #5524475 Report a problem
    4/2/2026Listed for sale$715,000+16.3%$474/sqft
    Source: REcolorado as distributed by MLS GRID #5524475 Report a problem
    9/1/2023Listing removed--
    Source: Zillow Rentals Report a problem
    8/30/2023Price change$3,750-3.8%$2/sqft
    Source: Zillow Rentals Report a problem
    8/19/2023Listed for rent$3,900$3/sqft
    Source: Zillow Rentals Report a problem
    8/28/2022Listing removed--
    Source: Zillow Rental Manager Report a problem
    8/21/2022Listed for rent$3,900+39.3%$3/sqft
    Source: Zillow Rental Manager Report a problem
    3/24/2021Listing removed--
    Source: Owner Report a problem
    5/8/2019Sold$615,000+28.7%$407/sqft
    Source: Public Record Report a problem
    5/1/2018Listing removed$2,800$2/sqft
    Source: Owner Report a problem
    4/10/2018Price change$2,800-9.7%$2/sqft
    Source: Owner Report a problem
    4/5/2018Listed for rent$3,100+10.7%$2/sqft
    Source: Owner Report a problem
    1/28/2016Sold$478,000+6.3%$317/sqft
    Source: Public Record Report a problem
    12/14/2015Listing removed$2,800$2/sqft
    Source: Castles and Condos Realty Report a problem
    11/3/2015Listed for rent$2,800$2/sqft
    Source: Castles and Condos Realty Report a problem
    12/21/2013Listing removed$449,500$298/sqft
    Source: Tammy R. Beyerle #1221304 Report a problem
    8/16/2013Listed for sale$449,500$298/sqft
    Source: Castles and Condos Realty Report a problem

    Public tax history

    YearProperty taxesTax assessment
    2025$3,672 +2.2%$46,040 -0.7%
    2024$3,592 +6%$46,360 -6.4%
    2023$3,389 +3.6%$49,510 +16.2%
    2022$3,272 +14.2%$42,610 -2.8%
    2021$2,866 +2.9%$43,850 +13.5%
    2020$2,786 -0.2%$38,624 -0.7%
    2019$2,791 $38,895 +7.8%
    2018$2,791 +0.3%$36,070
    2017$2,782 +17.1%$36,070 +18.6%
    2016$2,376 +24.8%$30,410
    2015$1,904 0%$30,410 +32.6%
    2014$1,905 $22,930
    Find assessor info on the county website

    Neighborhood: Five Points

    Nearby schools

    GreatSchools rating
    Schools provided by the listing agent
    • Elementary: Gilpin
    • Middle: Whittier E-8
    • High: East
    • District: Denver 1

    Source: REcolorado as distributed by MLS GRID. This data may not be complete. We recommend contacting the local school district to confirm school assignments for this home.

    Get a cash offer in 3 minutes
    Find out how much your home could sell for in as little as 3 minutes with a no-obligation cash offer.
    Estimated market value
    $757,000
    Get a cash offer in 3 minutes
    Find out how much your home could sell for in as little as 3 minutes with a no-obligation cash offer.
    Estimated market value
    $757,000