Skip main navigation
Off market
  • Price Unknown

    3033 Hibiscus Gdns, Oakville, ON L6M 0Z1

    4beds
    4baths
    Multi Family
    Built in ----
    -- sqft lot
    $-- Zestimate®
    C$--/sqft
    C$3,726 Estimated rent

    Home value

    Not available

    Estimated sales range

    Not available

    Not available

    Loading
    Loading...

    Owner options

    List your home for rent

    C$3,726/mo

    Rent Zestimate®

    Find your next renter with Zillow Rental Manager. Plus, with online applications, you can quickly screen prospective tenants – for free.

    Learn more

    C$3,726/mo

    Rent Zestimate®

    Refinance and save

    Refinancing to a lower rate could help reduce your monthly payments and save thousands over the life of the loan.

    See today's rates

    Explore your selling options

    Work with a Zillow partner agent

    Leverage their expertise and Zillow's premium Showcase listings to get your home seen by more buyers.

    Get started

    List with your own agent

    Get your home in front of millions of buyers by listing it on Zillow.

    Learn how to do it

    Sell it yourself

    Take full control of how buyers see your home on Zillow by listing For Sale by Owner (FSBO).

    List your home

    What's special

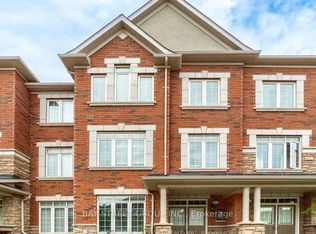
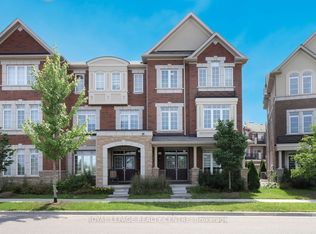
    Discover the epitome of elegance and comfort in this stunning end-unit townhouse, boasting exceptional curb appeal and situated in the highly coveted Preserve neighbourhood. This executive home is uniquely linked only by the garage, offering a sense of detached living. Impeccably upgraded throughout, the residence features rich hardwood floors that seamlessly flow across a spacious and airy layout, complemented by soaring 9-foot ceilings that enhance the sense of grandeur. The heart of the home is the modern kitchen, a culinary dream equipped with gleaming stainless steel appliances, a gas stove, luxurious granite countertops, and ample storage, making it perfect for both casual family meals and sophisticated entertaining.The inviting family room, anchored by a cozy gas fireplace, serves as the perfect retreat for relaxing evenings at home. Upstairs, the townhouse offers four generously sized bedrooms, each providing a private oasis for rest and rejuvenation. The master suite is a true sanctuary, complete with an upgraded ensuite that exudes spa-like serenity. The main bathroom continues the theme of luxury with its exquisite marble finishes. Convenience is key in this home, with an upper-level laundry room simplifying household tasks.The fully finished basement extends the living space significantly, featuring a large recreation room that is versatile enough to accommodate a home theater, gym, or playroom, alongside a four-piece bathroom. Step outside to the fully fenced yard, which is a blank canvas ready to be transformed into a lush garden or an outdoor entertainment area. This prime location is not only a stone's throw away from the top-ranked Oodenawi Public School, but also within walking distance to local parks, shopping, and amenities, ensuring that everything you need is right at your doorstep. This townhouse is more than just a home it's a lifestyle waiting to be embraced by those who appreciate the finer things in life.

    This property is off market, which means it's not currently listed for sale or rent on Zillow. This may be different from what's available on other websites or public sources.

    Zillow last checked:

    Source: Century 21 Canada,MLS®#: W8305686MLS Logo

    Facts & features

    Interior

    Bedrooms & bathrooms
    • Bedrooms: 4
    • Bathrooms: 4
    Heating
    • Has Heating (Unspecified Type)
    Cooling
    • Has cooling: Yes
    Features
    • Basement: yes
    • Has fireplace: Yes

    Property

    Parking
    • Parking features: BUILT-IN
    Details
    • Parcel number: 249293610

    Construction

    Type & style
    • Home type: MultiFamily
    • Property subtype: Multi Family

    Community & HOA

    Community
    • Subdivision: Rural Oakville
    Location
    • Region: Oakville

    Financial & listing details

    • Date on market: 5/7/2024
    • Lease term: Contact For Details

    Price history

    DateEventPrice
    10/10/2022Price changeC$3,988-4.5%
    Source: Zillow Rental Network_1 #W5760352 Report a problem
    9/27/2022Price changeC$4,175-2.9%
    Source: Zillow Rental Network_1 #W5760352 Report a problem
    9/13/2022Listed for rentC$4,300
    Source: Zillow Rental Network_1 #W5760344 Report a problem

    Public tax history

    Tax history is unavailable.

    Neighborhood: Glenorchy

    Nearby schools

    GreatSchools rating

    No schools nearby

    We couldn't find any schools near this home.