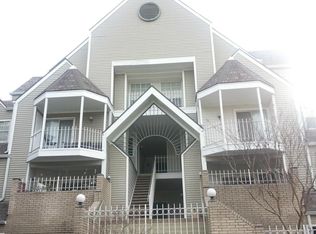
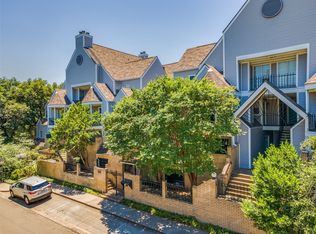
Welcome to urban living in Bryan Place and this Eastside split level loft - the perfect pad. The unit was renovated in 2017 to be a true one-of-a-kind in the complex. Living, dining, kitchen, study-pantry down and bed-bath up for a nice divide in your little paradise on the edge of Downtown Dallas. Don't let 644 square feet scare you, this lowrise walk-up residence offers a perfect blend of modern comfort and city convenience. Step inside to discover vaulted ceilings and a sound system that enhance the open and airy feel of the space. The western exposure floods the condo with natural light highlighting the hardwood floors and recessed lighting. Dual pane windows with treatments provide both privacy and city skyline views. The Pullman kitchen is a chef's delight, featuring granite countertops, stainless steel appliances, an electric stove, and a range hood and dual built-in mini fridges. Enjoy meals in the eat-in kitchen dining alcove and take advantage of the custom Elfa pantry-office for extra storage. The living area boasts a decorative fireplace, perfect for cozy evenings while the home office provides a quaint dedicated workspace. Step out onto the private balcony to enjoy some fresh air. The sleeping loft up offers a serene retreat with a custom walk-in closet, dressing area and full bath with extra large shower Additional amenities include individual mini-split air conditioning with heat pump, a washer-dryer, and assigned garage parking space. The building features a security gate, common courtyard, garden, and patio spaces for residents to enjoy. This condo is ideal for those seeking a vibrant, walkable urban lifestyle with all the comforts of home. Don't miss the opportunity to make this exceptional property home Unit comes partially furnished. Bed, couch, table(s), wardrobe. Washer and dryer in unit. Assigned parking space in private garage onsite included. All bills paid (water, sewer, trash, electricity and wifi covered by landlord) 1 animal allowed for 1 time fee - cats ok, dogs under 25lbs per HOA. Lease term minimum 6mo for increased rate, max 12mo term. 60 days notice required or renews month to month at increased rate. Lease to own option possible
This property is not currently displayed as for sale or rent on Zillow. This may be different from what's on other websites or public sources.