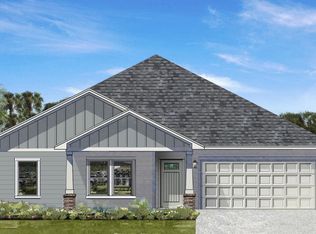
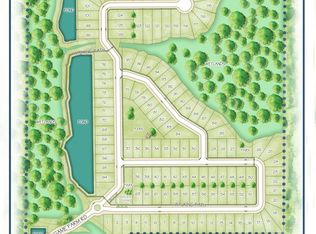
Welcome to Game Farm, a secluded place to call home. Local homebuilder Southern Coastal Homes has brought this quaint community to a central location in Panama City. The community will have a beautiful grand landscaped entry. Wind through the entrance and over the bridge to find this spacious community, future features to include large wide homesites, 3-sided brick homes, preservation area, ponds, the park and walking path.
CONSTRUCTION: Endless quality upgrades are included in this home including a tankless gas hot water heater, 9' ceilings, recessed lighting, 3-sided brick, painted Hardi-board front exterior siding, gas kitchen range, gas line stubbed for grill, and sprinkler system. Tray ceilings in living room and master bedroom and double vanities in the master bath. ACTIVE CONSTRUCTION SITE, please use caution.
Pending
$429,900
3034 Lucky Farm Ln, Panama City, FL 32404
4beds
2,237sqft
Single Family Residence
Built in 2026
7,840 Square Feet Lot
$-- Zestimate®
$192/sqft
$63/mo HOA
What's special
Recessed lightingGas kitchen rangeSprinkler system
- 158 days |
- 3 |
- 0 |
Zillow last checked:
Listing updated:
Listed by:
Charlie W Commander 850-819-5850,
CENTURY 21 Commander Realty
Source: CPAR,MLS#: 786893 Originating MLS: Central Panhandle Association of REALTORS
Originating MLS: Central Panhandle Association of REALTORSFacts & features
Interior
Bedrooms & bathrooms
- Bedrooms: 4
- Bathrooms: 3
- Full bathrooms: 2
- 1/2 bathrooms: 1
Rooms
- Room types: Bedroom, Dining Room, Kitchen, Living Room, Primary Bedroom, Porch
Primary bedroom
- Description: Buyer to verify measurements and builders plans.
- Level: First
- Dimensions: 13.8 x 15.6
Bedroom
- Description: Buyer to verify measurements and builders plans.
- Level: First
- Dimensions: 12.4 x 12.6
Bedroom
- Description: Buyer to verify measurements and builders plans.
- Level: First
- Dimensions: 12.6 x 12.6
Bedroom
- Description: Buyer to verify measurements and builders plans.
- Level: First
- Dimensions: 11 x 13
Dining room
- Description: Buyer to verify measurements and builders plans.
- Level: First
- Dimensions: 12 x 13
Kitchen
- Description: Buyer to verify measurements and builders plans.
- Level: First
- Dimensions: 12 x 21
Living room
- Description: Buyer to verify measurements and builders plans.
- Level: First
- Dimensions: 20 x 21
Porch
- Description: Buyer to verify measurements and builders plans.
- Level: First
- Dimensions: 11.6 x 19.8
Heating
- Central, Electric
Cooling
- Central Air
Appliances
- Included: Electric Oven, Gas Range, Tankless Water Heater
Features
- Coffered Ceiling(s), Double Vanity, Main Level Primary, Walk-In Closet(s)
- Windows: Double Pane Windows
Interior area
- Total structure area: 2,237
- Total interior livable area: 2,237 sqft
Property
Parking
- Total spaces: 2
- Parking features: Garage, Garage Door Opener
- Garage spaces: 2
Features
- Patio & porch: Covered, Patio, Porch
Lot
- Size: 7,840 Square Feet
- Features: Sprinkler System, Paved
Details
- Parcel number: 12813150196
- Zoning description: Resid Single Family
Construction
Type & style
- Home type: SingleFamily
- Architectural style: Traditional
- Property subtype: Single Family Residence
Materials
- Brick, HardiPlank Type, Vinyl Siding
- Foundation: Slab
- Roof: Shingle
Condition
- New construction: Yes
- Year built: 2026
Utilities & green energy
- Sewer: Public Sewer
- Utilities for property: Electricity Available, Natural Gas Available, Sewer Available, Underground Utilities
Community & HOA
Community
- Security: Carbon Monoxide Detector(s), Smoke Detector(s)
- Subdivision: Game Farm
HOA
- Has HOA: Yes
- Services included: Association Management, Legal/Accounting, Maintenance Grounds
- HOA fee: $750 annually
Location
- Region: Panama City
Financial & listing details
- Price per square foot: $192/sqft
- Annual tax amount: $1,051
- Date on market: 3/16/2026
- Electric utility on property: Yes
Estimated market value
Not available
Estimated sales range
Not available
Not available
Price history
| Date | Event | Price |
|---|---|---|
| 3/16/2026 | Pending sale | $429,900$192/sqft |
Source:  CPAR #786893 Report a problem CPAR #786893 Report a problem | ||
| 3/16/2026 | Listed for sale | $429,900$192/sqft |
Source: CPAR #786893 Report a problem | ||
Public tax history
Tax history is unavailable.
Monthly payment
Est. payment
Payment breakdown
Explore the cost of this home by adjusting the details. Changes won't be saved.Climate risks
Neighborhood: 32404
Nearby schools
GreatSchools rating
- 4/10Cedar Grove Elementary SchoolGrades: PK-5Distance: 2.4 mi
- 4/10Merritt Brown Middle SchoolGrades: 6-8Distance: 3.6 mi
- 4/10Bay High SchoolGrades: 9-12Distance: 4.2 mi
Schools provided by the listing agent
- Elementary: Cedar Grove
- Middle: Merritt Brown
- High: Bay
Source: CPAR. This data may not be complete. We recommend contacting the local school district to confirm school assignments for this home.
- $339,9004 bd3 ba1.6k sqft3024 Lucky Farm Ln, Panama City, FL 32404Pending

- $675,00010,454 sqft3098 Lucky Farm Ln, Panama City, FL 32404Sold
- $382,0003 bd2 ba1.9k sqft3821 Red Deer Cir, Panama City, FL 32404Sold
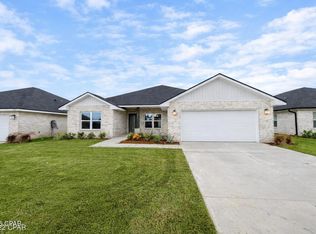
- $372,9003 bd2 ba1.8k sqft3070 Lucky Farm Ln, Panama City, FL 32404Pending

- $395,0004 bd2 ba2k sqft3074 Lucky Farm Ln, Panama City, FL 32404Sold
- from $409,900-- sqft2984 Lucky Farm Ln, Panama City, FL 32404New Construction
- $419,0004 bd3 ba2.2k sqft3901 Red Deer Cir, Panama City, FL 32404Sold
- $329,9004 bd3 ba1.6k sqft3950 Red Deer Cir, Panama City, FL 32404Sold
A local agent can set up tours, give advice and negotiate with sellers.
A local lender can help you make sure your offer is ready when you are.
Similar homes
- $375,0004 bd3 ba2k sqft3836 Redbud Way, Panama City, FL 32404For Sale
 MLS ID #786267, Chris M Shelton. CPAR
 - from $339,9004 bd3 ba1.6k sqftMontana Plan, Game Farm, Panama City, FL 32404New Construction
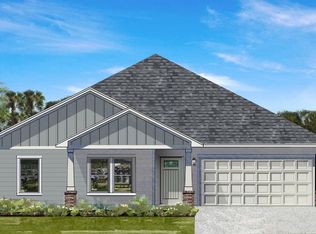 Southern Coastal Homes
 - from $419,9004 bd3 ba2.4k sqftThe Ozark Plan, Titus Park, Panama City, FL 32404New Construction
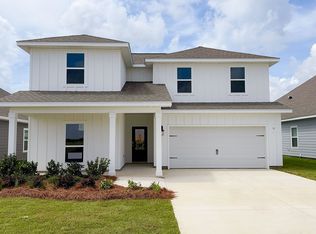 DR Horton
 - from $300,9904 bd2 ba1.8k sqftGrayton Plan, Harvey Heights, Panama City, FL 32404New Construction
 Holiday Builders
 - $373,8204 bd3 ba2k sqft5022 Parkbrook Cv, Panama City, FL 32404New ConstructionMLS ID #786544, Ryan A Barnes. CPAR
- from $316,9904 bd2 ba2k sqftPalmer Plan, Harvey Heights, Panama City, FL 32404New ConstructionHoliday Builders
- from $459,9005 bd4 ba2.8k sqftThe Embry Plan, Titus Park, Panama City, FL 32404New ConstructionDR Horton
- from $349,9004 bd3 ba2.2k sqftThe Penwell Plan, Titus Park, Panama City, FL 32404New ConstructionDR Horton
- $355,4003 bd2 ba1.9k sqft5244 Salvation St, Panama City, FL 32404New ConstructionMLS ID #794117, Ryan A Barnes. CPAR
- $353,4003 bd2 ba1.9k sqft5232 Salvation St, Panama City, FL 32404New ConstructionMLS ID #794121, Kimberly H Suppa. CPAR
- from $410,9903 bd2 ba2k sqftAriana Plan, Lake Merial, Panama City, FL 32409New ConstructionHoliday Builders
- $352,2113 bd2 ba1.7k sqft5252 Salvation St, Panama City, FL 32404New ConstructionMLS ID #794112, Ryan A Barnes. CPAR
- $363,8134 bd3 ba2k sqft7196 Legacy Ct, Panama City, FL 32404New ConstructionMLS ID #788266, Kimberly H Suppa. CPAR
- $352,2113 bd2 ba1.7k sqft5229 Salvation St, Panama City, FL 32404New ConstructionMLS ID #794124, Kimberly H Suppa. CPAR
- from $406,4423 bd2 ba1.5k sqftThe Magnolia 3 Plan, SweetBay, Panama City, FL 32405New ConstructionSt. Andrew Bay Land Company LLC
- from $439,9904 bd3 ba2.3k sqftCaliza Plan, Lake Merial, Panama City, FL 32409New ConstructionHoliday Builders
- from $379,9904 bd2 ba1.8k sqftGrayton Plan, Salt Creek At Mexico Beach, Mexico Beach, FL 32456New ConstructionHoliday Builders
- $397,5403 bd3 ba1.8k sqft3769 Shoreline Cir, Panama City, FL 32405New ConstructionCPAR
- from $454,9904 bd3 ba2.6k sqftSanta Rosa Plan, Lake Merial, Panama City, FL 32409New ConstructionHoliday Builders
- $316,6503 bd2 ba1.5k sqft3648 Basal St, Panama City, FL 32404New ConstructionMLS ID #791948, Mike A Castro. CPAR
