Airy feelSeparate showerThree car garageAmple storage spaceWalk-in closetFour bedroomsDual vanities
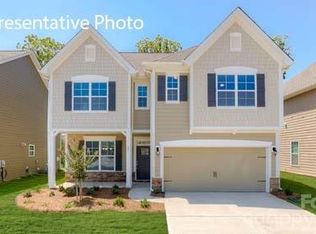
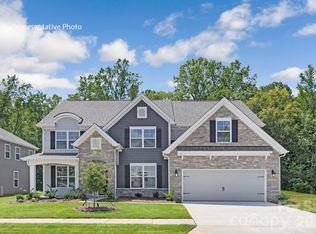
The Jasmine is one of our two-story homes featured in our Southgate community in Indian Trail, NC.
The Jasmine is perfect for those seeking a balance between tranquility and convenience. This modern two-story home offers four bedrooms, three and a half bathrooms and a three car garage.
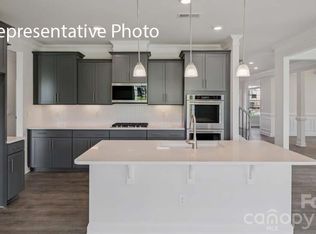
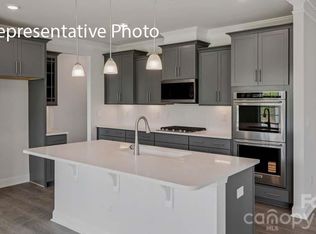
As you enter the home, you are greeted by a foyer that seamlessly integrates the living, dining, and kitchen areas, creating an airy feel. The chef kitchen is equipped with modern appliances, ample storage space, and large granite countertops perfect for cooking and casual dining. Escape to the primary suite, complete with a comfortable bedroom area, en-suite bathroom with a soaking tub, a separate shower, dual vanities, walk-in closet, and sitting room. Additional bedrooms provide comfort and privacy with access to a secondary bathroom. This space has multiple versatile spaces that can be customized to your specific needs.
Don’t miss the opportunity to make the Jasmine your home at Southgate, in Indian Trail, NC.
228 days
|
24
|
1
|
Zillow last checked:
Listing updated:
Listed by:
Maria Wilhelmmcwilhelm@drhorton.com,
DR Horton Inc,
Corey Baran,
DR Horton Inc
Source: Canopy MLS as distributed by MLS GRID,MLS#: 4325178
Facts & features
Interior
Bedrooms & bathrooms
Bedrooms: 4
Bathrooms: 4
Full bathrooms: 3
1/2 bathrooms: 1
Main level bedrooms: 1
Primary bedroom
Features: Tray Ceiling(s), Walk-In Closet(s)
Level: Upper
Bedroom s
Level: Main
Bedroom s
Level: Upper
Bedroom s
Level: Upper
Bedroom s
Level: Upper
Bathroom full
Level: Main
Bathroom full
Level: Upper
Bathroom full
Level: Upper
Bathroom half
Level: Main
Breakfast
Level: Main
Dining room
Level: Main
Family room
Level: Main
Kitchen
Level: Main
Laundry
Level: Upper
Heating
Heat Pump
Cooling
Central Air
Appliances
Included: Dishwasher, Disposal, Double Oven, Electric Oven, Exhaust Fan, Gas Cooktop, Gas Water Heater, Microwave, Plumbed For Ice Maker, Tankless Water Heater
Laundry: Main Level, Sink
Features
Attic Other, Drop Zone, Pantry, Walk-In Closet(s)
Flooring: Carpet, Laminate, Tile
Windows: Insulated Windows
Has basement: No
Attic: Other
Fireplace features: Family Room
Interior area
Total structure area: 4,440
Total interior livable area: 5,427 sqft
Finished area above ground: 5,427
Finished area below ground: 0
Property
Parking
Total spaces: 3
Parking features: Attached Garage, Garage Door Opener, Garage on Main Level
Attached garage spaces: 3
Features
Levels: Three Or More
Stories: 3
Patio & porch: Covered, Patio
Pool features: Community
Lot
Size: 0.19 Acres
Dimensions: 70 x 120
Details
Parcel number: 07006177
Zoning: CZ-SF5
Special conditions: Standard
Construction
Type & style
Home type: SingleFamily
Architectural style: Ranch
Property subtype: Single Family Residence
Materials
Hardboard Siding, Stone
Foundation: Slab
Condition
New construction: Yes
Year built: 2026
Details
Builder model: Jasmine D
Builder name: D.R. Horton
Utilities & green energy
Sewer: County Sewer
Water: County Water
Utilities for property: Cable Available, Underground Utilities
Community & HOA
Community
Features: Playground, Sidewalks, Street Lights, Walking Trails
Source: Canopy MLS as distributed by MLS GRID #4325178Report a problem
11/24/2025
Listed for sale
$697,765$129/sqft
Source: Canopy MLS as distributed by MLS GRID #4325178Report a problem
Public tax history
Tax history is unavailable.
Monthly payment
Est. payment$--/mo
Payment breakdown
Explore the cost of this home by adjusting the details. Changes won't be saved.
Principal & interest
$1,547
Mortgage insurance
$0
Property taxes
$170
Home insurance
$105
HOA fees
$0
Utilities
Not included
All calculations are estimates and provided by Zillow, Inc. for informational purposes only. Actual amounts may vary.
HOA fees may include property taxes on listings classified as Co-Ops. Contact the listing agent and/or owner for fee details.
Mortgage interest rates are dependent on a number of factors, including credit score, down payment, and repayment length. Interest rate data provided by Zillow Group Marketplace, Inc. as of 1/1/1970 from various mortgage lenders with which we have lead or other similar arrangements; the Estimated Payment is an average of those rates.
See how much you could borrow to make a competitive offer.