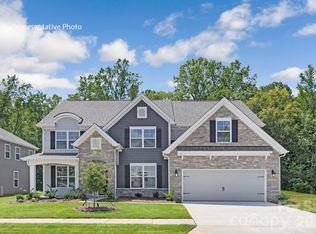
Come see 3047 Eclipse Court in Indian Trail, NC. The Hampshire is a two-story plan featured in Southgate in Indian Trail, NC.
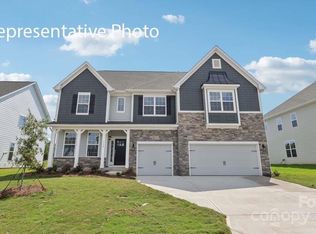
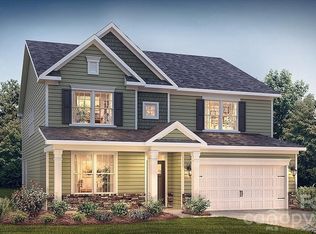
The Verwood one of our two-story plans featured at Southgate in Indian Trail, NC.
This stunning home highlights impeccable craftsmanship and attention to detail, offering a harmonious blend of style, functionality, and elegance. The Verwood is two-story home that offers three bedrooms, two and a half bathrooms and a two-car garage.
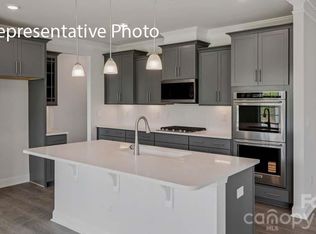
The moment you step onto the porch and into the home, you will be greeted by an inviting foyer that seamlessly connects the spacious living area, dining space, and gourmet kitchen. The kitchen is equipped with top-of-the-line appliances, large countertops, a center island, and abundant storage space.
The primary suite is like a private sanctuary, featuring a spacious bedroom area, en-suite bathroom, and large walk-in closet. The additional bedrooms provide comfort and privacy. A loft area is a versatile space that can be used as an office, home gym, or whatever suits your needs.
With its thoughtful design, spacious layout, and modern conveniences, this home will surely exceed your expectations. Do not miss this chance to make the Verwood your home.
Pictures are representative.
Closed
Zillow last checked:
Listing updated:
Bought with:
Carolina Gandrud
Corcoran HM Properties
Source: Canopy MLS as distributed by MLS GRID,MLS#: 4368123
Price history
| Date | Event | Price |
|---|---|---|
| 8/26/2026 | Sold | $499,000-1.1%$217/sqft |
Source:  Canopy MLS as distributed by MLS GRID #4368123 Report a problem Canopy MLS as distributed by MLS GRID #4368123 Report a problem | ||
| 6/30/2026 | Pending sale | $504,540$219/sqft |
Source: Canopy MLS as distributed by MLS GRID #4368123 Report a problem | ||
| 6/26/2026 | Price change | $504,540+1%$219/sqft |
Source: Canopy MLS as distributed by MLS GRID #4368123 Report a problem | ||
| 6/26/2026 | Price change | $499,540+0.1%$217/sqft |
Source:  DR Horton Report a problem DR Horton Report a problem | ||
| 5/12/2026 | Price change | $499,000-2.1%$217/sqft |
Source: Canopy MLS as distributed by MLS GRID #4368123 Report a problem | ||
| 4/23/2026 | Price change | $509,950+0.7%$222/sqft |
Source: DR Horton Report a problem | ||
| 4/10/2026 | Listed for sale | $506,590$220/sqft |
Source: Canopy MLS as distributed by MLS GRID #4368123 Report a problem | ||
Get a cash offer in 3 minutes
Find out how much your home could sell for in as little as 3 minutes with a no-obligation cash offer.
Estimated market value
$499,000
