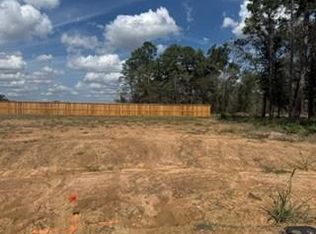
Welcome home to modern comfort and style in this stunning new construction! This thoughtfully designed 2,420 sq. ft. one-story home features 4 bedrooms, 2 bathrooms, and a spacious 3-car garage. Enjoy timeless curb appeal with 4-sided clay brick and an elegant brick-and-stone elevation, set on an oversized corner lot. Inside, wood-look tile flooring flows throughout the common areas, while the gourmet kitchen boasts a double oven perfect for entertaining. Relax on the oversized rear patio or unwind in the luxurious primary suite featuring a mudset walk-in shower. Spray-foam insulation adds energy efficiency and year-round comfort. Located just minutes from The Woodlands, this community offers a low tax rate and an amenity center featuring a community pool, park, and pickleball court—everything you need to enjoy the lifestyle you deserve!
Pending
$409,649
3035 Grand Willow Dr, Conroe, TX 77301
4beds
2,420sqft
Single Family Residence
Built in 2027
7,200 Square Feet Lot
$-- Zestimate®
$169/sqft
$60/mo HOA
What's special
- 24 days
- 4
- 0
Zillow last checked:
Listing updated:
Listed by:
Jared Turner 888-498-6815,
Long Lake Ltd
Source: HAR,MLS#: 27890455
Facts & features
Interior
Bedrooms & bathrooms
- Bedrooms: 4
- Bathrooms: 2
- Full bathrooms: 2
Primary bedroom
- Level: First
- Area: 252
- Dimensions: 18'-0" x 14'-2"
Bedroom
- Level: First
- Area: 132
- Dimensions: 11'-8" x 12'
Bedroom
- Level: First
- Area: 132
- Dimensions: 12'-10" x 11'
Bedroom
- Level: First
- Area: 132
- Dimensions: 11'-8"x12'
Breakfast
- Level: First
- Area: 108
- Dimensions: 12' x 9'
Dining room
- Level: First
- Area: 132
- Dimensions: 12'-4" x 11'
Family room
- Level: First
- Area: 397.33
- Dimensions: 16'-6" x 24'10
Kitchen
- Level: First
- Area: 192
- Dimensions: 12'-6" x 16'-7"
Heating
- Natural Gas
Cooling
- Electric
Appliances
- Included: ENERGY STAR Qualified Appliances, Disposal, Double Oven, Oven, Microwave, Free-Standing Range, Gas Range, Dishwasher
- Laundry: Electric Dryer Hookup, Gas Dryer Hookup, Washer Hookup
Features
- En-Suite Bath, Primary Bed - 1st Floor, Walk-In Closet(s)
- Flooring: Carpet, Tile
- Windows: Window Coverings
- Has fireplace: No
Interior area
- Total structure area: 2,420
- Total interior livable area: 2,420 sqft
Property
Parking
- Total spaces: 3
- Parking features: Garage, Oversized
- Attached garage spaces: 3
Features
- Stories: 1
- Patio & porch: Patio/Deck, Porch
- Exterior features: Sprinkler System
Lot
- Size: 7,200 Square Feet
- Features: Back Yard, Corner Lot, Subdivided, 0 Up To 1/4 Acre
Details
- Parcel number: 807228
Construction
Type & style
- Home type: SingleFamily
- Architectural style: Traditional
- Property subtype: Single Family Residence
Materials
- Brick, Cement Siding, Stone
- Foundation: Slab
- Roof: Composition
Condition
- New construction: Yes
- Year built: 2027
Details
- Builder name: Long Lake
Utilities & green energy
- Water: Water District
Green energy
- Green verification: ENERGY STAR Certified Homes, HERS Index Score
- Energy efficient items: Lighting, HVAC, HVAC>13 SEER, Other Energy Features
Community & HOA
Community
- Subdivision: Barton Creek Ranch
HOA
- Has HOA: Yes
- Amenities included: Park, Pool
- HOA fee: $725 annually
Location
- Region: Conroe
Financial & listing details
- Price per square foot: $169/sqft
- Date on market: 10/20/2026
- Listing terms: Cash,Conventional,FHA,VA Loan
- Road surface type: Concrete, Curbs
Estimated market value
Not available
Estimated sales range
Not available
$2,350/mo
Price history
| Date | Event | Price |
|---|---|---|
| 10/20/2026 | Pending sale | $409,649$169/sqft |
Source:  HAR #27890455 Report a problem | ||
Public tax history
Tax history is unavailable.
Monthly payment
Est. payment
Payment breakdown
Explore the cost of this home by adjusting the details. Changes won't be saved.Climate risks
Neighborhood: 77301
Nearby schools
Schools provided by the listing agent
- Elementary: Patterson Elementary School (Conroe)
- Middle: Stockton Junior High School
- High: Conroe High School
Source: HAR. This data may not be complete. We recommend contacting the local school district to confirm school assignments for this home.
Similar homes
- $422,6004 bd4 ba2.8k sqft1708 Pecan Woods Ln, Conroe, TX 77301New Construction
 MLS ID #57309513, Jared Turner, Long Lake Ltd. HAR
- $--4 bd2 ba2.1k sqft36 Artesia, Conroe, TX 77304Auction
 Auction.com 2
- $--3 bd2 ba1.4k sqft1009 Arbor Way, Conroe, TX 77303Auction
 Auction.com 2
- $--3 bd2 ba1.9k sqft9147 Wapiti Trl, Conroe, TX 77303Auction
 Xome
