2-Story Ceilings & Study with French Doors!
Welcome to exceptional new construction featuring 2,872 square feet of thoughtfully designed living space. This stunning two-story home offers 4 bedrooms, 3.5 baths, and a 2-car garage, with soaring 2-story ceilings that create an impressive sense of space and light. A brick/stone elevation with 3-sided clay brick delivers timeless curb appeal. Inside, enjoy spray-foam insulation, a dedicated study with elegant French doors, wood-look tile flooring throughout the common areas, full gutters, and stainless steel appliances. Designed for comfortable everyday living and effortless entertaining, this home offers the perfect blend of style and functionality. Minutes from The Woodlands, the community features a low tax rate and an amenity center with a community pool, pickleball court, and park
New construction
$422,600
1708 Pecan Woods Ln, Conroe, TX 77301
4beds
2,872sqft
Single Family Residence
Built in 2026
5,632 Square Feet Lot
$413,100 Zestimate®
$147/sqft
$67/mo HOA
What's special
Stainless steel appliancesTimeless curb appealSpray-foam insulationFull gutters
- 46 days
- 13
- 3
Zillow last checked:
Listing updated:
Listed by:
Jared Turner 888-498-6815,
Long Lake Ltd
Source: HAR,MLS#: 57309513
Facts & features
Interior
Bedrooms & bathrooms
- Bedrooms: 4
- Bathrooms: 4
- Full bathrooms: 3
- 1/2 bathrooms: 1
Rooms
- Room types: Family Room, Utility Room
Primary bedroom
- Level: First
- Area: 195
- Dimensions: 13'-8" x 15'-
Bedroom
- Level: Second
- Area: 110
- Dimensions: 11'-4" x 10'-0
Bedroom
- Level: Second
- Area: 121
- Dimensions: 11'-4" x 11'-0
Bedroom
- Level: Second
- Area: 120
- Dimensions: 10'-6" x 12'-
Dining room
- Level: First
- Area: 110
- Dimensions: 10'-4" x 11
Family room
- Level: First
- Area: 342
- Dimensions: 19'-2" x 18
Game room
- Level: Second
- Area: 252
- Dimensions: 18'-4" x 14
Kitchen
- Level: First
- Area: 209
- Dimensions: 19'-2" x 11'
Heating
- Natural Gas
Cooling
- Electric
Appliances
- Included: ENERGY STAR Qualified Appliances, Disposal, Oven, Microwave, Free-Standing Range, Gas Range, Dishwasher
- Laundry: Electric Dryer Hookup, Gas Dryer Hookup, Washer Hookup
Features
- High Ceilings, En-Suite Bath, Primary Bed - 1st Floor, Walk-In Closet(s)
- Flooring: Carpet, Tile
- Windows: Window Coverings
- Has fireplace: No
Interior area
- Total structure area: 2,872
- Total interior livable area: 2,872 sqft
Property
Parking
- Total spaces: 2
- Parking features: Attached
- Attached garage spaces: 2
Features
- Stories: 2
- Patio & porch: Covered, Porch
Lot
- Size: 5,632 Square Feet
- Features: Back Yard, Subdivided, 0 Up To 1/4 Acre
Details
- Additional parcels included: NA
- Parcel number: 807128
Construction
Type & style
- Home type: SingleFamily
- Architectural style: Traditional
- Property subtype: Single Family Residence
Materials
- Brick, Stone
- Foundation: Slab
- Roof: Composition
Condition
- New construction: Yes
- Year built: 2026
Details
- Builder name: Long Lake
Utilities & green energy
- Water: Water District
Green energy
- Green verification: ENERGY STAR Certified Homes, HERS Index Score
- Energy efficient items: Lighting, HVAC, HVAC>13 SEER, Other Energy Features
Community & HOA
Community
- Subdivision: Barton Creek Ranch
HOA
- Has HOA: Yes
- Amenities included: Park, Pool
- HOA fee: $800 annually
Location
- Region: Conroe
Financial & listing details
- Price per square foot: $147/sqft
- Date on market: 8/25/2026
- Listing terms: Cash,Conventional,FHA,VA Loan
- Road surface type: Concrete, Curbs
Estimated market value
$413,100
$392,000 - $434,000
$2,575/mo
Price history
| Date | Event | Price |
|---|---|---|
| 8/25/2026 | Listed for sale | $422,600$147/sqft |
Source:  HAR #57309513 Report a problem HAR #57309513 Report a problem | ||
Public tax history
Tax history is unavailable.
Monthly payment
Est. payment
Payment breakdown
Explore the cost of this home by adjusting the details. Changes won't be saved.Climate risks
Neighborhood: 77301
Nearby schools
Schools provided by the listing agent
- Elementary: Patterson Elementary School (Conroe)
- Middle: Stockton Junior High School
- High: Conroe High School
Source: HAR. This data may not be complete. We recommend contacting the local school district to confirm school assignments for this home.


Similar homes
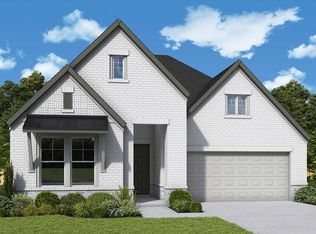
- $442,7605 bd4 ba2.8k sqft3224 Bushby Hawthorn Dr, Conroe, TX 77301New Construction
 MLS ID #91950883, Jared Turner, Long Lake Ltd. HAR
 - $419,9904 bd3 ba2.4k sqft9724 Howard Oaks Dr, Conroe, TX 77301New Construction
 HAR
HAR - $--4 bd3 ba2.7k sqft794 Chicora Wood Ct, Conroe, TX 77302Auction
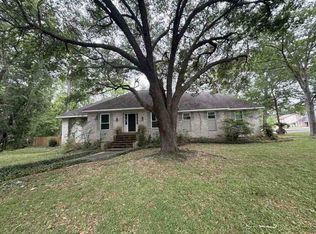 ServiceLink Auction
 - $350,0003 bd3 ba2.3k sqft200 Dr Martin Luther King Jr Pl S, Conroe, TX 77301For Sale
 MLS ID #64085910, Pedro Vazquez, La Palma Realty. HAR
