Welcome to 2247 Brown Oak Drive in Conroe! This inviting 4-bedroom, 3-bath home offers a comfortable, functional layout with plenty of space for everyday living and entertaining. The spacious kitchen provides ample room for cooking and gathering, while fresh interior paint and new carpet give the home a clean, move-in-ready feel. With generously sized bedrooms and three full baths, there’s room for everyone. Conveniently located near shopping, dining, schools, and major roadways, this home is ready for its next chapter. Schedule your private showing today!
For sale
Price cut: $5.1K (9/17)
$374,900
2247 Brown Oak Dr, Conroe, TX 77304
4beds
2,812sqft
Single Family Residence
Built in 2014
5,505 Square Feet Lot
$366,100 Zestimate®
$133/sqft
$33/mo HOA
What's special
Fresh interior paintNew carpetSpacious kitchenGenerously sized bedroomsComfortable functional layout
- 59 days
- 119
- 3
Zillow last checked:
Listing updated:
Listed by:
Elizabeth Antley TREC #0644453 936-777-2762,
Grand Terra Realty
Source: HAR,MLS#: 60352304
Facts & features
Interior
Bedrooms & bathrooms
- Bedrooms: 4
- Bathrooms: 3
- Full bathrooms: 2
- 1/2 bathrooms: 1
Primary bedroom
- Level: First
- Area: 192
- Dimensions: 12x16
Bedroom
- Level: Second
- Area: 208
- Dimensions: 16x13
Bedroom
- Level: Third
- Area: 156
- Dimensions: 13x12
Bedroom
- Level: Fourth
- Area: 120
- Dimensions: 12x10
Other
- Level: First
- Area: 100
- Dimensions: 10x10
Breakfast
- Level: First
- Area: 108
- Dimensions: 12x9
Dining room
- Level: First
- Area: 132
- Dimensions: 11x12
Game room
- Level: First
- Area: 234
- Dimensions: 13x18
Kitchen
- Level: First
- Area: 156
- Dimensions: 13x12
Living room
- Level: First
- Area: 247
- Dimensions: 13x19
Media room
- Level: First
- Area: 216
- Dimensions: 12x18
Heating
- Electric, Natural Gas
Cooling
- Electric
Features
- Primary Bed - 1st Floor
- Number of fireplaces: 1
Interior area
- Total structure area: 2,812
- Total interior livable area: 2,812 sqft
Property
Parking
- Total spaces: 2
- Parking features: Attached
- Attached garage spaces: 2
Features
- Stories: 2
Lot
- Size: 5,505 Square Feet
- Features: Subdivided, 0 Up To 1/4 Acre
Details
- Parcel number: 379089
Construction
Type & style
- Home type: SingleFamily
- Architectural style: Traditional
- Property subtype: Single Family Residence
Materials
- Brick
- Foundation: Slab
- Roof: Composition
Condition
- New construction: No
- Year built: 2014
Utilities & green energy
- Sewer: Public Sewer
- Water: Public
Community & HOA
Community
- Subdivision: Woodhaven Forest 01
HOA
- Has HOA: Yes
- HOA fee: $390 annually
Location
- Region: Conroe
Financial & listing details
- Price per square foot: $133/sqft
- Tax assessed value: $341,829
- Annual tax amount: $6,519
- Date on market: 8/19/2026
- Road surface type: Concrete
Estimated market value
$366,100
$348,000 - $384,000
$2,315/mo
Price history
| Date | Event | Price |
|---|---|---|
| 9/17/2026 | Price change | $374,900-1.3%$133/sqft |
Source:  HAR #60352304 Report a problem HAR #60352304 Report a problem | ||
| 8/19/2026 | Listed for sale | $380,000$135/sqft |
Source: HAR #60352304 Report a problem | ||
| 5/20/2026 | Sold | -- |
Source: Public Record Report a problem | ||
Public tax history
| Year | Property taxes | Tax assessment |
|---|---|---|
| 2025 | $7,124 -5.7% | $341,829 -5.9% |
| 2024 | $7,552 +7.4% | $363,132 +8.3% |
| 2023 | $7,032 | $335,410 +5.1% |
| 2022 | -- | $319,240 +24% |
| 2021 | $6,235 -5.3% | $257,500 -3.2% |
| 2020 | $6,583 +5.1% | $265,950 +7.3% |
| 2019 | $6,261 +7.5% | $247,890 +4% |
| 2018 | $5,822 -5.8% | $238,440 |
| 2017 | $6,181 0% | $238,440 |
| 2016 | $6,181 +1645.7% | $238,440 +9.6% |
| 2015 | $354 | $217,460 +1347.8% |
| 2014 | $354 | $15,020 -40% |
| 2008 | -- | $25,030 |
Find assessor info on the county website
Monthly payment
Est. payment
Payment breakdown
Explore the cost of this home by adjusting the details. Changes won't be saved.Climate risks
Neighborhood: Woodhaven Forest
Nearby schools
Schools provided by the listing agent
- Elementary: Rice Elementary School (Conroe)
- Middle: Peet Junior High School
- High: Conroe High School
Source: HAR. This data may not be complete. We recommend contacting the local school district to confirm school assignments for this home.
Similar homes
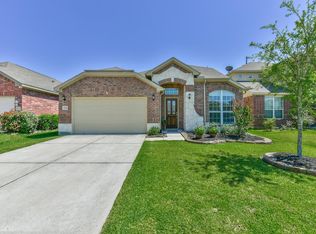
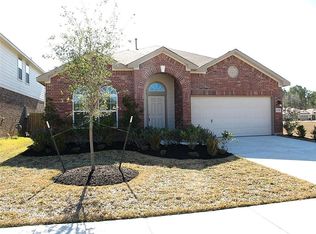
- $--4 bd4 ba2.6k sqft649 Pine Creek Dr, Conroe, TX 77301Auction
 Auction.com 2
 - $300,0003 bd2 ba1.6k sqft2570 Riverway Dr, Conroe, TX 77304For Sale
 MLS ID #81439355, Ashlee Cooper, Full Circle Texas. HAR
 - $--3 bd2 ba1.7k sqft1987 Briar Grove Dr, Conroe, TX 77301Auction
 Auction.com 2
 - $410,0003 bd2 ba2.1k sqft211 Selado Creek Dr, Conroe, TX 77304For Sale
 MLS ID #15591729, Janell Callihan, Keller Williams Realty The Woodlands. HAR
