Welcome to 3035 Ryker Road located in the Oconee Overlook Townhomes community of Gainesville, GA. Featuring the Salisbury townhome floorplan, this homesite has 3 bedrooms, 2.5 bathrooms with 1,857 square feet and a 2-car garage. As you step off the front porch, a foyer welcomes you and leads into the open-concept main living area. A large family room is the perfect place for family and friends to gather or for a quiet night with a book or movie. The family room flows seamlessly into the well-appointed kitchen with a center island, nice cabinets, and stainless-steel appliances. A dining area directly off the kitchen provides space for a dining table and opens onto the back deck or patio. There is also a half bathroom tucked away on the first floor. Up the stairs you'll turn from the landing into the primary suite. A spacious bedroom is complimented by the en suite bathroom featuring a separate tub and shower, dual vanity, water closet, linen closet, and a roomy walk-in closet. 2 secondary bedrooms, the laundry room, and an additional bathroom round out the upper floor. Does 3035 Ryker Road sound like a dream come true? Contact us at Oconee Overlook Townhomes to schedule a tour of this lovely home in Gainesville, GA.
Pending
$299,990
3035 Ryker Rd, Gainesville, GA 30507
3beds
1,857sqft
Townhouse, Residential
Built in 2026
-- sqft lot
$299,300 Zestimate®
$162/sqft
$135/mo HOA
What's special
- 108 days
- 15
- 0
Zillow last checked:
Listing updated:
Listed by:
Rita Preston,
D.R. Horton Realty of Georgia Inc 770-730-7900
Source: FMLS GA,MLS#: 7775420
Facts & features
Interior
Bedrooms & bathrooms
- Bedrooms: 3
- Bathrooms: 3
- Full bathrooms: 2
- 1/2 bathrooms: 1
Rooms
- Room types: Other
Primary bedroom
- Features: Oversized Master
- Level: Oversized Master
Bedroom
- Features: Oversized Master
Primary bathroom
- Features: Double Vanity, Separate Tub/Shower, Soaking Tub
Dining room
- Features: None
Kitchen
- Features: Cabinets White, Kitchen Island, Pantry Walk-In, Stone Counters, View to Family Room
Heating
- Electric, Heat Pump
Cooling
- Central Air, Zoned
Appliances
- Included: Electric Cooktop, Electric Oven, Electric Range, Electric Water Heater, Microwave
- Laundry: In Hall, Laundry Room, Upper Level
Features
- Double Vanity, Entrance Foyer, High Ceilings 9 ft Main, Smart Home, Walk-In Closet(s)
- Flooring: Carpet, Laminate
- Windows: Double Pane Windows, Insulated Windows
- Basement: None
- Attic: Pull Down Stairs
- Has fireplace: No
- Fireplace features: None
- Common walls with other units/homes: End Unit
Interior area
- Total structure area: 1,857
- Total interior livable area: 1,857 sqft
- Finished area above ground: 1,857
- Finished area below ground: 0
Video & virtual tour
Property
Parking
- Total spaces: 2
- Parking features: Driveway, Garage, Garage Faces Front
- Garage spaces: 2
- Has uncovered spaces: Yes
Accessibility
- Accessibility features: None
Features
- Levels: Two
- Stories: 2
- Patio & porch: Patio
- Exterior features: Lighting
- Pool features: None
- Spa features: None
- Fencing: None
- Has view: Yes
- View description: Neighborhood
- Waterfront features: None
- Body of water: None
Lot
- Features: Back Yard, Front Yard, Landscaped, Level, Private, Wooded
Details
- Additional structures: None
- Additional parcels included: 0
- Other equipment: None
- Horse amenities: None
Construction
Type & style
- Home type: Townhouse
- Architectural style: Townhouse,Traditional
- Property subtype: Townhouse, Residential
- Attached to another structure: Yes
Materials
- Cement Siding
- Foundation: Slab
- Roof: Composition,Shingle
Condition
- Under Construction
- New construction: Yes
- Year built: 2026
Details
- Warranty included: Yes
Utilities & green energy
- Electric: 110 Volts, 220 Volts in Laundry
- Sewer: Public Sewer
- Water: Public
- Utilities for property: Cable Available, Electricity Available, Phone Available, Sewer Available, Underground Utilities, Water Available
Green energy
- Energy efficient items: None
- Energy generation: None
- Water conservation: Low-Flow Fixtures
Community & HOA
Community
- Features: None
- Security: Carbon Monoxide Detector(s), Smoke Detector(s)
- Subdivision: Oconee Overlook Townhomes
HOA
- Has HOA: Yes
- Services included: Maintenance Grounds, Maintenance Structure, Swim
- HOA fee: $135 monthly
- HOA phone: 770-904-5270
Location
- Region: Gainesville
Financial & listing details
- Price per square foot: $162/sqft
- Annual tax amount: $1
- Date on market: 5/20/2026
- Cumulative days on market: 101 days
- Listing terms: Cash,Conventional,FHA,VA Loan
- Ownership: Fee Simple
- Electric utility on property: Yes
- Road surface type: Asphalt, Paved
Estimated market value
$299,300
$284,000 - $314,000
$2,167/mo
Price history
| Date | Event | Price |
|---|---|---|
| 7/24/2026 | Pending sale | $299,990$162/sqft |
Source:  GAMLS #10770188 Report a problem GAMLS #10770188 Report a problem | ||
| 5/22/2026 | Listed for sale | $299,990$162/sqft |
Source: GAMLS #10770188 Report a problem | ||
Public tax history
Tax history is unavailable.
Monthly payment
Est. payment
Payment breakdown
Explore the cost of this home by adjusting the details. Changes won't be saved.Climate risks
Neighborhood: 30507
Nearby schools
Schools provided by the listing agent
- Elementary: Tadmore
- Middle: East Hall
- High: East Hall
Source: FMLS GA. This data may not be complete. We recommend contacting the local school district to confirm school assignments for this home.
Similar homes
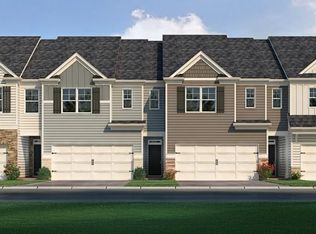
- $300,4903 bd3 ba1.8k sqft3043 Ryker Rd, Gainesville, GA 30507New Construction
 FMLS GA

 - $303,9903 bd3 ba1.8k sqft3063 Ryker Rd, Gainesville, GA 30507Active
 MLS ID #10809642, Shannon Ribblett, D.R. Horton Realty of Georgia, Inc.. GAMLS
 - $311,9903 bd3 ba1.8k sqft3027 Ryker Rd, Gainesville, GA 30507ActiveMLS ID #10770198, Rita Preston, D.R. Horton Realty of Georgia, Inc.. GAMLS
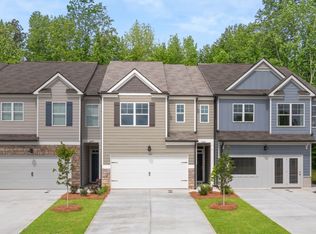
- from $317,9903 bd3 ba1.8k sqftSalisbury Plan, Oconee Overlook Townhomes, Gainesville, GA 30507New Construction
 DR Horton
 - $381,9904 bd3 ba2.3k sqft2961 Holden St, Gainesville, GA 30507ActiveMLS ID #10823597, Rita Preston, D.R. Horton Realty of Georgia, Inc.. GAMLS
- $366,9903 bd3 ba2k sqft3127 Orwell Dr SE, Gainesville, GA 30507ActiveMLS ID #10795476, Jaymie Dimbath, Pulte Realty of Georgia, Inc. GAMLS
- $395,9905 bd3 ba2.5k sqft2981 Holden St, Gainesville, GA 30507New ConstructionFMLS GA
- $412,0004 bd3 ba1.9k sqft2918 Salinger Way, Gainesville, GA 30507ActiveGAMLS
- $298,4903 bd3 ba1.5k sqft5228 Mundy Grove Ln, Gainesville, GA 30504ActiveGAMLS
